Skip main navigation
Off market
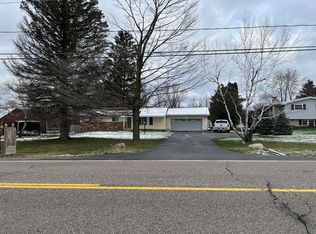
Street View
  • $362,600

    6365 Stonegate Pkwy, Flint, MI 48532

    3beds
    3baths
    2,558sqft
    SingleFamily
    Built in 1988
    4.8 Acres Lot
    $362,600 Zestimate®
    $142/sqft
    $2,769 Estimated rent

    Home value

    $362,600

    $337,000 - $388,000

    $2,769/mo

    Zestimate® history
    Loading
    Loading...

    Owner options

    List your home for rent

    $2,769/mo

    Rent Zestimate®

    Find your next renter with Zillow Rental Manager. Plus, with online applications, you can quickly screen prospective tenants – for free.

    Learn more

    $2,769/mo

    Rent Zestimate®

    Refinance and save

    $2,362/mo

    Est. payment

    Refinancing to a lower rate could help reduce your monthly payments and save thousands over the life of the loan.

    See today's rates

    $2,362/mo

    Est. payment

    Explore your selling options

    Work with a Zillow partner agent

    Leverage their expertise and Zillow's premium Showcase listings to get your home seen by more buyers.

    Get started

    List with your own agent

    Get your home in front of millions of buyers by listing it on Zillow.

    Learn how to do it

    Sell it yourself

    Take full control of how buyers see your home on Zillow by listing For Sale by Owner (FSBO).

    List your home

    What's special

    Awesome private ranch home with up north feel awaits your family. Almost 5 acre parcel makes you forget that you are close to the city. Crossing your own bridge over the creek you'll be greeted with an open yard, woods, sprawling ranch home & 2 story pole building. Once inside you'll be welcomed by the spacious rooms, custom wood work, solid wood doors & more! Living room with fireplace, panned ceiling & pocket doors for privacy. Library with custom built ins. Formal dining room off of kitchen. Cabinets galore in kitchen with granite counters, stainless steel appliances & breakfast nook with door wall overlooking deck & backyard. Spacious master suite has walk in closet & master bath with shower & jetted tub. 2 additional bedrooms, laundry room, a full & half bath complete main level. Finished basement is great for entertaining with dry bar, gas fireplace, room for pool table & other games. Exercise room & lots of storage areas can be found in basement. Hurry before this gem is gone!!!

    This property is off market, which means it's not currently listed for sale or rent on Zillow. This may be different from what's available on other websites or public sources.

    Facts & features

    Interior

    Bedrooms & bathrooms
    • Bedrooms: 3
    • Bathrooms: 3
    Heating
    • Forced air, Gas
    Cooling
    • Central
    Appliances
    • Included: Dishwasher, Dryer, Microwave, Range / Oven, Refrigerator, Washer
    Features
    • Jetted Tub, Pets Allowed
    • Basement: Partially finished
    • Fireplace features: Gas, Family Room, Living Room
    Interior area
    • Structure area source: PUBLIC REC
    • Total interior livable area: 2,558 sqft
    • Finished area below ground: 2540

    Property

    Parking
    • Total spaces: 2
    • Parking features: Garage - Attached
    Features
    • Patio & porch: Deck, Porch - Covered
    • Exterior features: Brick
    • Waterfront features: Creek
    • Body of water: Mud Creek
    • Frontage length: Frontage Feet: 916
    Lot
    • Size: 4.80 Acres
    • Features: Level, Irregular Lot
    Details
    • Additional structures: Pole Barn
    • Parcel number: 0707553009
    • Special conditions: Sale

    Construction

    Type & style
    • Home type: SingleFamily
    • Architectural style: Ranch
    Materials
    • Roof: Asphalt
    Condition
    • Year built: 1988

    Utilities & green energy

    • Gas: Natural Gas
    • Sewer: Sewer-Sanitary
    • Water: Municipal Water

    Community & neighborhood

    Location
    • Region: Flint

    Other

    Other facts
    • Heating: Forced Air, Natural Gas
    • RoadSurfaceType: Paved
    • WaterfrontFeatures: Creek
    • Appliances: Dishwasher, Refrigerator, Dryer, Microwave, Washer, Gas Water Heater, Oven
    • Roof: Asphalt
    • ArchitecturalStyle: Ranch
    • AttachedGarageYN: true
    • InteriorFeatures: Jetted Tub, Pets Allowed
    • Basement: Partially Finished, Basement, Daylight
    • HeatingYN: true
    • PatioAndPorchFeatures: Deck, Porch - Covered
    • CoolingYN: true
    • GarageYN: 1
    • FireplaceYN: 1
    • FireplaceFeatures: Gas, Family Room, Living Room
    • RoomsTotal: 13
    • ConstructionMaterials: Aluminum Siding, Brick
    • CurrentFinancing: Conventional, FHA, VA, Cash
    • LotFeatures: Level, Irregular Lot
    • PetsAllowed: Yes
    • Gas: Natural Gas
    • ParkingFeatures: Attached, Garage Door Opener, Heated Garage, Workshop in Garage, Electricity, Second Garage
    • Cooling: Central Air, Ceiling Fans 2+
    • WaterBodyName: Mud Creek
    • FoundationDetails: Poured
    • ExteriorFeatures: Lighting
    • BelowGradeFinishedArea: 2540
    • OtherStructures: Pole Barn
    • SpecialListingConditions: Sale
    • WaterSource: Municipal Water
    • Sewer: Sewer-Sanitary
    • Exclusions: Exclusions
    • BelowGradeFinishedAreaSource: PUBLIC REC
    • BuildingAreaSource: PUBLIC REC
    • FrontageLength: Frontage Feet: 916
    • CoListAgentEmail: diana.skinner@remax.net
    • CoListAgentFullName: Diana Skinner
    • Road surface type: Paved

    Price history

    DateEventPrice
    10/14/2019Sold$235,000-2%$92/sqft
    Source: Public Record Report a problem
    9/3/2019Pending sale$239,900$94/sqft
    Source: RE/MAX Grande #219088707 Report a problem
    8/28/2019Listed for sale$239,900+29.7%$94/sqft
    Source: RE/MAX Grande #219088707 Report a problem
    3/31/1992Sold$185,000$72/sqft
    Source: MiRealSource #20260683 Report a problem

    Public tax history

    YearProperty taxesTax assessment
    2025$5,037 +5%$141,100 +10.8%
    2024$4,797 $127,300 +4.3%
    2023-- $122,000 +7.9%
    2022-- $113,100 +5.4%
    2021-- $107,300 +0.6%
    2020-- $106,700 +0.9%
    2019-- $105,700 +24.4%
    2018$3,276 +7.2%$85,000
    2017$3,055 +0.8%$85,000 +1%
    2016$3,032 $84,200 +1.4%
    2015$3,032 +68.6%$83,000 +4.1%
    2014$1,799 $79,700 +7.6%
    2012-- $74,100 -14.3%
    2011-- $86,500 -9%
    2010-- $95,100 -12.4%
    2008$2,201 $108,500 -11.6%
    2006-- $122,700 +5.6%
    2005-- $116,200 +0.2%
    2004-- $116,000 +0.4%
    2003-- $115,500
    2002$1,846 +31.8%$115,500
    2001$1,400 +11.8%$115,500
    2000$1,253 $115,500

    Find assessor info on the county website

    Neighborhood: 48532

    Nearby schools

    GreatSchools rating
    Schools provided by the listing agent
    • District: Carman-Ainsworth

    Source: The MLS. This data may not be complete. We recommend contacting the local school district to confirm school assignments for this home.

    Get a cash offer in 3 minutes
    Find out how much your home could sell for in as little as 3 minutes with a no-obligation cash offer.
    Estimated market value
    $362,600
    Get a cash offer in 3 minutes
    Find out how much your home could sell for in as little as 3 minutes with a no-obligation cash offer.
    Estimated market value
    $362,600