Skip main navigation
Off market
  • $562,500

    6365 Stoneridge Dr, Streetsboro, OH 44241

    3beds
    3,491sqft
    SingleFamily
    Built in 2006
    0.68 Acres Lot
    $562,500 Zestimate®
    $161/sqft
    $3,328 Estimated rent

    Home value

    $562,500

    $529,000 - $596,000

    $3,328/mo

    Zestimate® history
    Loading
    Loading...

    Owner options

    List your home for rent

    $3,328/mo

    Rent Zestimate®

    Find your next renter with Zillow Rental Manager. Plus, with online applications, you can quickly screen prospective tenants – for free.

    Learn more

    $3,328/mo

    Rent Zestimate®

    Refinance and save

    $3,651/mo

    Est. payment

    Refinancing to a lower rate could help reduce your monthly payments and save thousands over the life of the loan.

    See today's rates

    $3,651/mo

    Est. payment

    Explore your selling options

    Work with a Zillow partner agent

    Leverage their expertise and Zillow's premium Showcase listings to get your home seen by more buyers.

    Get started

    List with your own agent

    Get your home in front of millions of buyers by listing it on Zillow.

    Learn how to do it

    Sell it yourself

    Take full control of how buyers see your home on Zillow by listing For Sale by Owner (FSBO).

    List your home

    What's special

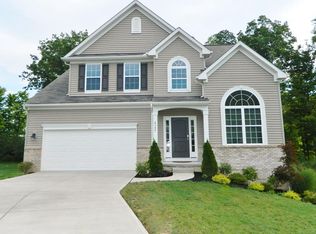
    Welcome to a perfect family-fun home built on a large, premium cul-de-sac lot in the Stoneridge Reserve Development. Traffic is very light and mostly resident. The main level features 9' ceilings and a soaring two-level ceiling off the kitchen. Skylights in kitchen and sun room help light up winter days. The living room features a stone fireplace (gas) while the kitchen offers a large Corian surface island (with seating) and main countertops with 40" upper cabinets. Kitchen features new high-end stone and glass backsplash with an enormous double refrigerator and freezer - exactly what you need for entertaining or for active families. The lower level (basement) is fully finished with 4 mounted TVs and includes a full wet bar with seating for nine and decorative lighting. Walk-out lower level also features a pool table and ping-pong table, a large area for watching sports and movies, a spot for gym equipment and a full bathroom with shower. This home features a Sonos music system with wall and patio speakers for TV and music on the upper and lower levels, both inside and outside. Outstanding setup for entertaining or a perfect man cave or family play area. Off the lower level is patio door leading to an enormous new paved patio and walkway with a sitting wall, a gas fire pit and a 6-seat hot tub. Adjacent to the Sun room is a two level Timber Tech composite deck which also has a natural gas hookup for a grill. The master bedroom, bath and closet is located on the main floor. The upstairs has 2 bedrooms and a bathroom with both a tub and separate shower. The landscaping was professionally done when built and has been upgraded since. There is a 2-car and a 1-car attached garage which are connected with a walk thru for inside access. The home is wired for a security system, has gutter guards and electric gutter heaters for de-icing. Selected furniture is also negotiable! Upgrades since 2016 include nearly all new flooring on all three levels, new 2nd story bathroom vanity, sink and tiled floor, nearly all new upgraded lighting fixtures throughout the home, installation of a stone wall off the kitchen, all new appliances and kitchen faucet, reverse osmosis water filtration, double water softening system for public water softening, all new toilets, Pottery Barn and Anthropologie curtains and rods, $35k patio, additional outdoor lighting, 2 new ceiling fans, all new paint throughout, high end stone and glass kitchen backsplash, double sized refrigerator and freezer, all new door hardware throughout the home, new washer, installation of electronic air filter, large new water heater, and more. Owner relocating to Florida.

    This property is not currently displayed as for sale or rent on Zillow. This may be different from what's on other websites or public sources.
    Facts & features

    Interior

    Bedrooms & bathrooms
    • Bedrooms: 3
    • Bathrooms: 4
    • Full bathrooms: 3
    • 1/2 bathrooms: 1
    Heating
    • Baseboard, Gas
    Cooling
    • Central
    Appliances
    • Included: Dishwasher, Dryer, Freezer, Microwave, Range / Oven, Refrigerator, Washer
    Features
    • Flooring: Tile, Carpet
    • Basement: Finished
    • Has fireplace: Yes
    Interior area
    • Total interior livable area: 3,491 sqft

    Property

    Parking
    • Total spaces: 3
    • Parking features: Garage - Attached
    Features
    • Exterior features: Stone, Vinyl
    • Has spa: Yes
    • Has view: Yes
    • View description: Territorial
    Lot
    • Size: 0.68 Acres
    Details
    • Parcel number: 350611000021000

    Construction

    Type & style
    • Home type: SingleFamily
    • Architectural style: Conventional
    Materials
    • masonry
    • Roof: Asphalt
    Condition
    • Year built: 2006

    Community & HOA

    Location
    • Region: Streetsboro

    Financial & listing details

    • Price per square foot: $161/sqft
    • Tax assessed value: $499,100
    • Annual tax amount: $7,238

    Price history

    DateEventPrice
    5/14/2019Sold$340,000+1.5%$97/sqft
    Source: Public Record Report a problem
    6/23/2016Sold$334,900$96/sqft
    Source: Public Record Report a problem
    5/4/2016Pending sale$334,900$96/sqft
    Source: Howard Hanna - Stow #3790179 Report a problem
    4/18/2016Price change$334,900-6.9%$96/sqft
    Source: Howard Hanna - Stow #3790179 Report a problem
    3/18/2016Price change$359,900+3.1%$103/sqft
    Source: Howard Hanna - Stow #3790179 Report a problem
    3/7/2016Listed for sale$349,000+350.3%$100/sqft
    Source: Owner Report a problem
    11/30/2005Sold$77,500$22/sqft
    Source: Public Record Report a problem

    Public tax history

    YearProperty taxesTax assessment
    2025$7,238 +0.3%$174,690
    2024$7,219 +9.3%$174,690 +33.6%
    2023$6,603 -0.1%$130,800
    2022$6,612 -0.4%$130,800
    2021$6,636 -0.3%$130,800 +8.6%
    2020$6,657 -0.9%$120,400
    2019$6,719 +17.1%$120,400 +6.5%
    2018$5,737 $113,050
    2017$5,737 -0.3%$113,050
    2016$5,756 -0.7%$113,050
    2015$5,794 -0.4%$113,050
    2014$5,815 +0.4%$113,050
    2013$5,791 +11.1%$113,050
    2012$5,215 -1.2%$113,050 -4.5%
    2011$5,278 -0.7%$118,340
    2010$5,314 +5.6%$118,340
    2009$5,034 $118,340
    2008$5,034 $118,340
    Find assessor info on the county website

    Neighborhood: 44241

    Nearby schools

    GreatSchools rating
    Schools provided by the listing agent
    • District: Streetsboro CSD

    Source: The MLS. This data may not be complete. We recommend contacting the local school district to confirm school assignments for this home.

    Get a cash offer in 3 minutes
    Find out how much your home could sell for in as little as 3 minutes with a no-obligation cash offer.
    Estimated market value
    $562,500
    Get a cash offer in 3 minutes
    Find out how much your home could sell for in as little as 3 minutes with a no-obligation cash offer.
    Estimated market value
    $562,500