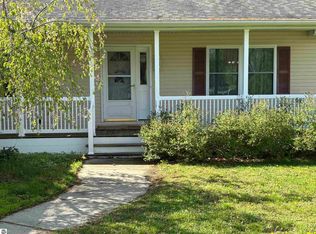
Welcome to this spacious and quaint home located in the heart of Weidman, MI. Sitting on a peaceful 1.32-acre lot, this home features 3 bedrooms, 2 baths, a finished basement, updated 1.5 car garage, updated flooring, new well and septic (2024), new water heater (2024), and a new roof as of 2020. The 4th bedroom measurements are for a finished room in basement with no egress, but there is an egress window in the basement. The partially fenced in backyard right off the garage will accommodate you, your friends, and multiple pets! The 24 x 36 pole building is a real bonus that can store all your seasonal toys and a perfect place to host your deer camp or other parties!
For sale
$235,000
6365 W Airline Rd, Weidman, MI 48893
4beds
2,024sqft
Single Family Residence
Built in 1965
0.55 Acres Lot
$232,800 Zestimate®
$116/sqft
$-- HOA
What's special
- 166 days
- 264
- 4
Zillow last checked:
Listing updated:
Listed by:
Cory S Noeker 734-995-9400,
Keller Williams Ann Arbor Market Center 734-995-9400
Source: Realcomp II,MLS#: 20261024181
Facts & features
Interior
Bedrooms & bathrooms
- Bedrooms: 4
- Bathrooms: 2
- Full bathrooms: 2
Primary bedroom
- Level: Entry
- Area: 156
- Dimensions: 13 X 12
Bedroom
- Level: Entry
- Area: 108
- Dimensions: 9 X 12
Bedroom
- Level: Entry
- Area: 120
- Dimensions: 10 X 12
Bedroom
- Level: Basement
- Area: 99
- Dimensions: 9 X 11
Other
- Level: Entry
- Area: 45
- Dimensions: 5 X 9
Other
- Level: Basement
- Area: 72
- Dimensions: 9 X 8
Dining room
- Level: Entry
- Area: 132
- Dimensions: 11 X 12
Kitchen
- Level: Entry
- Area: 180
- Dimensions: 12 X 15
Living room
- Level: Entry
- Area: 228
- Dimensions: 19 X 12
Heating
- Forced Air, Natural Gas
Cooling
- Ceiling Fans, Central Air
Appliances
- Included: Dishwasher, Dryer, Exhaust Fan, Free Standing Gas Oven, Free Standing Gas Range, Free Standing Refrigerator, Gas Cooktop, Microwave, Self Cleaning Oven, Stainless Steel Appliances, Washer, Water Softener Owned
- Laundry: Electric Dryer Hookup, Washer Hookup
Features
- Other, Programmable Thermostat
- Windows: Egress Windows
- Basement: Finished,Full
- Has fireplace: No
Interior area
- Total interior livable area: 2,024 sqft
- Finished area above ground: 1,059
- Finished area below ground: 965
Property
Parking
- Total spaces: 1.5
- Parking features: Oneand Half Car Garage, Attached, Garage Door Opener
- Attached garage spaces: 1.5
Features
- Levels: One
- Stories: 1
- Entry location: GroundLevelwSteps
- Patio & porch: Porch
- Pool features: None
- Fencing: Back Yard,Fenced
Lot
- Size: 0.55 Acres
- Dimensions: 264 x 127 x 264 x 90
Details
- Additional structures: Kennel Dog Run, Pole Barn, Sheds
- Parcel number: 130134000800
- Special conditions: Short Sale No,Standard
Construction
Type & style
- Home type: SingleFamily
- Architectural style: Stick
- Property subtype: Single Family Residence
Materials
- Aluminum Siding
- Foundation: Basement, Block
- Roof: Asphalt
Condition
- New construction: No
- Year built: 1965
- Major remodel year: 2016
Utilities & green energy
- Electric: Circuit Breakers
- Sewer: Septic Tank
- Water: Well
- Utilities for property: Above Ground Utilities, Cable Available
Community & HOA
Community
- Security: Smoke Detectors
HOA
- Has HOA: No
Location
- Region: Weidman
Financial & listing details
- Price per square foot: $116/sqft
- Tax assessed value: $30,598
- Annual tax amount: $799
- Date on market: 4/11/2026
- Cumulative days on market: 166 days
- Listing agreement: Exclusive Agency
- Listing terms: Cash,Conventional
Estimated market value
$232,800
$221,000 - $244,000
$1,901/mo
Price history
| Date | Event | Price |
|---|---|---|
| 4/11/2026 | Listed for sale | $235,000+17.5%$116/sqft |
Source:  Realcomp II #20261024181 Report a problem Realcomp II #20261024181 Report a problem | ||
| 9/11/2024 | Sold | $200,000-6.9%$99/sqft |
Source: Realcomp II #79080047977 Report a problem | ||
| 7/8/2024 | Listed for sale | $214,900$106/sqft |
Source:  NGLRMLS #1924435 Report a problem NGLRMLS #1924435 Report a problem | ||
Public tax history
| Year | Property taxes | Tax assessment |
|---|---|---|
| 2025 | -- | $66,700 +14.2% |
| 2024 | $799 | $58,400 +10.6% |
| 2023 | -- | $52,800 +10% |
| 2022 | -- | $48,000 +9.8% |
| 2021 | -- | $43,700 +2.3% |
| 2020 | -- | $42,700 +3.9% |
| 2018 | -- | $41,100 +3.8% |
| 2017 | $639 -100% | $39,600 +0.5% |
| 2016 | $2,865,818 | $39,400 +3.1% |
| 2015 | -- | $38,200 +4.1% |
| 2014 | -- | $36,700 +10.2% |
| 2011 | -- | $33,300 -7.5% |
| 2010 | -- | $36,000 +0.3% |
| 2003 | -- | $35,900 |
Find assessor info on the county website
Monthly payment
Est. payment
Payment breakdown
Explore the cost of this home by adjusting the details. Changes won't be saved.Climate risks
Neighborhood: 48893
Similar homes
- $319,0003 bd2 ba1.7k sqft3560 Pine Tree Dr, Weidman, MI 48893For Sale
 MLS ID #1949643, Dawn Krantz. NGLRMLS
 - $260,0003 bd2 ba1.3k sqft1001 Isabella Vista Dr, Lake Isabella, MI 48893For Sale
 MLS ID #1945278, Jane Ann Palmer. NGLRMLS
 - $175,0004 bd2 ba2k sqft918 N Woodruff Rd, Weidman, MI 48893For Sale

 MLS ID #50215430, Richard Tipton, Century 21 Signature - Clare. MiRealSource
 - $229,9003 bd1 ba2.1k sqft113 Four Square Dr, Mount Pleasant, MI 48858For Sale
 MLS ID #50211221, Jamie Diffin, Gateway Brokerage. MiRealSource
 - $220,0003 bd2 ba1.8k sqft8800 W County Line Rd, Barryton, MI 49305For SaleMLS ID #50216990, Arika Reno, Three Pines Realty LLC. MiRealSource
- $249,9994 bd2 ba1.4k sqft4740 Oak Run, Farwell, MI 48622For SaleMLS ID #50217960, Shelley Dixon, Sold A2Z Realty. MiRealSource
- $219,9003 bd2 ba1.2k sqft2430 Coolidge Rd, Barryton, MI 49305For Sale
 MLS ID #20261068834, Sarah T Ebaugh, Real Estate One. Realcomp II
 - $235,0003 bd2 ba1.1k sqft8180 Trails End Rd Lot 16, Lake, MI 48632For SaleMLS ID #79080072090, Jane Ann Palmer, CENTURY 21 SIGNATURE REALTY - CLARE. Realcomp II
- $229,9004 bd2 ba1.6k sqft412 Wilcox Pkwy, Clare, MI 48617For SaleMLS ID #50210755, TROY CONDELL, CONDELL WONDER LAND. MiRealSource
- $235,0003 bd2 ba1.3k sqft2392 Fern Ct Lot 908-9, Farwell, MI 48622For SaleMLS ID #79080071400, Jane Ann Palmer, CENTURY 21 SIGNATURE REALTY - CLARE. Realcomp II
- $234,9004 bd2 ba1.9k sqft646 George St, Clare, MI 48617For Sale
 MLS ID #26032964, Heather Vallad, Real Estate One of Evart. MichRIC
 - $200,0003 bd2 ba1.6k sqft8853 Harding Ave, Farwell, MI 48622For SaleMLS ID #50217879, SHANNON CHRISMAN, HOMEWATERS - Gladwin. MiRealSource
