Skip main navigation
Off market
  • Price Unknown

    6365 W O'Mearas Rd S #S, Mercer, WI 54547

    4beds
    2,215sqft
    Single Family Residence
    Built in 1945
    3 Acres Lot
    $-- Zestimate®
    $--/sqft
    $-- Estimated rent

    Home value

    Not available

    Estimated sales range

    Not available

    Not available

    Zestimate® history
    Loading
    Loading...

    Owner options

    List your home for rent

    Find your next renter with Zillow Rental Manager. Plus, with online applications, you can quickly screen prospective tenants – for free.

    Learn more
    Refinance and save

    Refinancing to a lower rate could help reduce your monthly payments and save thousands over the life of the loan.

    See today's rates

    Explore your selling options

    Work with a Zillow partner agent

    Leverage their expertise and Zillow's premium Showcase listings to get your home seen by more buyers.

    Get started

    List with your own agent

    Get your home in front of millions of buyers by listing it on Zillow.

    Learn how to do it

    Sell it yourself

    Take full control of how buyers see your home on Zillow by listing For Sale by Owner (FSBO).

    List your home

    What's special

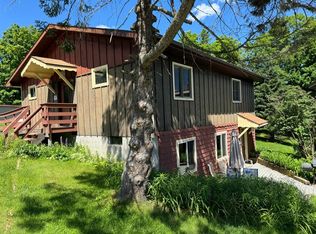
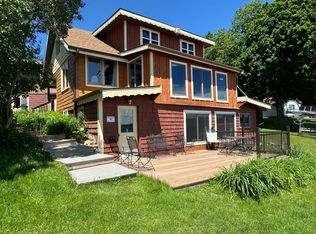
    Turtle Flambeau Flowage - 2 Large Year Round homes for the price of 1 & great rental possibilities on VRBO! MAIN HOME has 4 BR, 2 baths, lakeside sun room, living room, kitchen & dining room. Walk out lower level w/large rec room, Wet Bar with awesome lake view, game area, lakeside open sun deck. GUEST HOME w/large open concept great room, dining, rec area, kitchen, 4 master bedrooms all w/master baths & open sun deck. Includes detached 2 car garage w/2 attached lean-to, fish cleaning house, metal pier, generator, another boat slip for another pier & 200 ft of shared shoreline w/5 other condo owners. Enjoy the beauty of the Flowage w/eastern exposure, Canada views out your window & great fishing on the 17,000 acre Turtle Flambeau Flowage! ATV-Snowmo access to trails. Relax as the $100 monthly condo fees, for both homes, include grass cutting, snow plowing, garbage dumpster. Great Income Producing Possibilities! Let your property work for you! PRICED TO SELL!

    This property is not currently displayed as for sale or rent on Zillow. This may be different from what's on other websites or public sources.

    Zillow last checked:

    Listing updated:

    Listed by:

    KATHY TUTT 715-776-3555,

    RE/MAX ACTION NORTHWOODS REALTY, LLC

    Bought with:

    KATHY TUTT, 38780 - 90

    RE/MAX ACTION NORTHWOODS REALTY, LLC

    Source: GNMLS,MLS#: 184796MLS Logo

    Facts & features

    Interior

    Bedrooms & bathrooms
    • Bedrooms: 4
    • Bathrooms: 4
    • Full bathrooms: 2
    • 1/2 bathrooms: 2
    Bedroom
    • Level: First
    • Dimensions: 12x13
    Bedroom
    • Level: Second
    • Dimensions: 12x9
    Bedroom
    • Level: First
    • Dimensions: 10x12
    Bedroom
    • Level: Second
    • Dimensions: 12x10
    Bathroom
    • Level: Basement
    Bathroom
    • Level: First
    Bathroom
    • Level: Basement
    Bathroom
    • Level: Second
    Dining room
    • Level: First
    • Dimensions: 9x15
    Family room
    • Level: First
    • Dimensions: 19x8
    Kitchen
    • Level: First
    • Dimensions: 11x11
    Living room
    • Level: First
    • Dimensions: 15x15
    Mud room
    • Level: Basement
    • Dimensions: 7x7
    Recreation
    • Level: Basement
    • Dimensions: 29x25
    Utility room
    • Level: Basement
    • Dimensions: 12x9
    Heating
    • Forced Air, Propane
    Appliances
    • Included: Electric Water Heater, Gas Oven, Gas Range, Refrigerator
    • Laundry: Washer Hookup, In Basement
    Features
    • Wet Bar
    • Flooring: Carpet, Vinyl, Wood
    • Basement: Daylight,Exterior Entry,Full,Finished,Interior Entry,Walk-Out Access
    • Has fireplace: No
    • Fireplace features: None
    Interior area
    • Total structure area: 2,215
    • Total interior livable area: 2,215 sqft
    • Finished area above ground: 1,277
    • Finished area below ground: 938

    Property

    Parking
    • Total spaces: 6
    • Parking features: Detached, Garage, Two Car Garage, Storage, Driveway, Shared Driveway
    • Garage spaces: 2
    • Has uncovered spaces: Yes
    Features
    • Levels: One and One Half
    • Stories: 1.5
    • Patio & porch: Deck, Open
    • Exterior features: Boat Slip, Dock, Landscaping, Shed, Gravel Driveway, Propane Tank - Leased
    • Has view: Yes
    • On waterfront: Yes
    • Waterfront features: Shoreline - Sand, Shoreline - Rocky, Lake Front
    • Body of water: TURTLE-FLAMBEAU FLOWAGE
    • Frontage type: Lakefront
    • Frontage length: 200,200
    Lot
    • Size: 3 Acres
    • Features: Dead End, Lake Front, Open Space, Sloped, Retaining Wall
    Details
    • Additional structures: Guest House, Shed(s)
    • Zoning description: Residential
    • Other equipment: Generator

    Construction

    Type & style
    • Home type: SingleFamily
    • Architectural style: One and One Half Story
    • Property subtype: Single Family Residence
    Materials
    • Frame, Wood Siding
    • Foundation: Block
    • Roof: Composition,Shingle
    Condition
    • Year built: 1945

    Utilities & green energy

    • Electric: Circuit Breakers
    • Sewer: County Septic Maintenance Program - Yes, Mound Septic
    • Water: Drilled Well
    • Utilities for property: Phone Available

    Community & HOA

    HOA
    • Has HOA: Yes
    • HOA fee: $100 monthly
    Location
    • Region: Mercer

    Financial & listing details

    • Annual tax amount: $3,378
    • Date on market: 12/7/2020
    • Ownership: Condominium

    Price history

    DateEventPrice
    11/16/2020Sold$325,000$147/sqft
    Source: GNMLS #184796 Report a problem

    Public tax history

    Tax history is unavailable.

    Neighborhood: 54547

    Nearby schools

    GreatSchools rating
    Schools provided by the listing agent
    • Elementary: IR Mercer
    • Middle: IR Mercer
    • High: IR Mercer

    Source: GNMLS. This data may not be complete. We recommend contacting the local school district to confirm school assignments for this home.