Located on a spacious corner lot in an established Cumming neighborhood, this beautifully updated ranch-style home offers a comfortable and practical one-level layout. The interior features three bedrooms and two fully renovated baths, along with an eat-in kitchen and a dedicated dining area that provides plenty of room for both everyday living and entertaining. The entire home has been freshly painted from floor to ceiling, complemented by all-new trim and moldings, creating a clean and modern feel throughout. Brand new flooring flows seamlessly across the home, while the bathrooms have been completely updated with new showers and a fully refreshed primary suite. The kitchen has been thoughtfully upgraded with quartz countertops, a new backsplash, and stainless steel appliances-perfect for both daily use and hosting. A standout feature is the bright sunroom, offering a versatile additional living space with great views of the property. Outside, the corner lot provides a larger yard and an added sense of privacy compared to typical homes in the area. Additional updates include a new HVAC system and brand new furnace, offering peace of mind for years to come. Ideally located just minutes from shopping, dining, parks, and with quick access to GA 400 and all that South Forsyth has to offer, this move-in ready home is the perfect blend of comfort and convenience. Turn-key and ready for its next owner-this one won't last long!
Closed
$450,000
6365 Waveland Dr, Cumming, GA 30040
3beds
1,643sqft
Single Family Residence
Built in 2002
8,276 Square Feet Lot
$449,700 Zestimate®
$274/sqft
$2,347 Estimated rent
Home value
$449,700
$423,000 - $477,000
$2,347/mo
Zestimate® history
Owner options
List your home for rent
$2,347/mo
Rent Zestimate®
Find your next renter with Zillow Rental Manager. Plus, with online applications, you can quickly screen prospective tenants – for free.
$2,347/mo
Rent Zestimate®
Refinance and save
$3,223/mo
Est. payment
Refinancing to a lower rate could help reduce your monthly payments and save thousands over the life of the loan.
$3,223/mo
Est. payment
Explore your selling options
Work with a Zillow partner agent
Leverage their expertise and Zillow's premium Showcase listings to get your home seen by more buyers.
Get startedList with your own agent
Get your home in front of millions of buyers by listing it on Zillow.
Learn how to do itSell it yourself
Take full control of how buyers see your home on Zillow by listing For Sale by Owner (FSBO).
List your homeWhat's special
Zillow last checked:
Listing updated:
Listed by:
Michelle Meinhart 678-751-3574,
eXp Realty
Bought with:
Non Mls Salesperson
Non-Mls Company
Source: GAMLS,MLS#: 10758780
Facts & features
Interior
Bedrooms & bathrooms
- Bedrooms: 3
- Bathrooms: 2
- Full bathrooms: 2
- Main level bathrooms: 2
- Main level bedrooms: 3
Rooms
- Room types: Other
Kitchen
- Features: Breakfast Area, Pantry
Heating
- Forced Air
Cooling
- Attic Fan, Ceiling Fan(s), Central Air
Appliances
- Included: Dishwasher, Refrigerator
- Laundry: In Hall
Features
- Master On Main Level, Other
- Flooring: Carpet, Laminate
- Windows: Storm Window(s)
- Basement: None
- Number of fireplaces: 1
- Fireplace features: Family Room
- Common walls with other units/homes: No Common Walls
Interior area
- Total structure area: 1,643
- Total interior livable area: 1,643 sqft
- Finished area above ground: 1,643
- Finished area below ground: 0
Property
Parking
- Total spaces: 2
- Parking features: Attached, Garage, Garage Door Opener
- Has attached garage: Yes
Features
- Levels: One
- Stories: 1
- Exterior features: Other
- Body of water: None
Lot
- Size: 8,276 Square Feet
- Features: Corner Lot
Details
- Parcel number: 105 300
Construction
Type & style
- Home type: SingleFamily
- Architectural style: Ranch
- Property subtype: Single Family Residence
Materials
- Vinyl Siding
- Foundation: Slab
- Roof: Composition
Condition
- Resale
- New construction: No
- Year built: 2002
Utilities & green energy
- Sewer: Public Sewer
- Water: Public
- Utilities for property: Other
Community & HOA
Community
- Features: Pool, Tennis Court(s)
- Subdivision: Bethelview Downs
HOA
- Has HOA: Yes
- Services included: Swimming
- HOA fee: $500 annually
Location
- Region: Cumming
Financial & listing details
- Price per square foot: $274/sqft
- Tax assessed value: $419,440
- Annual tax amount: $4,114
- Date on market: 5/14/2026
- Cumulative days on market: 14 days
- Listing agreement: Exclusive Right To Sell
Price history
| Date | Event | Price |
|---|---|---|
| 6/11/2026 | Sold | $450,000$274/sqft |
Source:  GAMLS #10758780 Report a problem GAMLS #10758780 Report a problem | ||
| 5/28/2026 | Contingent | $450,000$274/sqft |
Source: eXp Realty #7764032 Report a problem | ||
| 5/14/2026 | Listed for sale | $450,000+5.9%$274/sqft |
Source: GAMLS #10758780 Report a problem | ||
| 4/9/2026 | Listing removed | $425,000$259/sqft |
Source: GAMLS #10703109 Report a problem | ||
| 4/1/2026 | Price change | $425,000-3.4%$259/sqft |
Source: GAMLS #10703109 Report a problem | ||
| 3/13/2026 | Listed for sale | $440,000+157.2%$268/sqft |
Source: GAMLS #10703109 Report a problem | ||
| 3/24/2021 | Listing removed | -- |
Source: Owner Report a problem | ||
| 2/25/2018 | Listing removed | $1,600$1/sqft |
Source: Owner Report a problem | ||
| 2/8/2018 | Listed for rent | $1,600$1/sqft |
Source: Owner Report a problem | ||
| 8/12/2002 | Sold | $171,100$104/sqft |
Source: Public Record Report a problem | ||
Public tax history
| Year | Property taxes | Tax assessment |
|---|---|---|
| 2025 | $4,114 +2.3% | $167,776 +1.7% |
| 2024 | $4,022 +9.7% | $165,004 +10.8% |
| 2023 | $3,665 +12.6% | $148,908 +21.8% |
| 2022 | $3,254 +22.5% | $122,264 +27.1% |
| 2021 | $2,655 +0.5% | $96,164 +0.5% |
| 2020 | $2,642 +3.6% | $95,664 +3.7% |
| 2019 | $2,551 +31.4% | $92,248 +22.4% |
| 2017 | $1,941 +30.2% | $75,396 +11.9% |
| 2016 | $1,491 | $67,396 +9.8% |
| 2015 | $1,491 +7.1% | $61,396 -6.7% |
| 2014 | $1,392 -1.8% | $65,780 +15.9% |
| 2013 | $1,418 -8.2% | $56,740 -7.6% |
| 2012 | $1,545 -7.2% | $61,432 -6.8% |
| 2011 | $1,665 | $65,884 -3.4% |
| 2010 | -- | $68,224 -9.3% |
| 2009 | -- | $75,184 |
| 2008 | -- | $75,184 +14.5% |
| 2007 | -- | $65,680 |
| 2006 | $1,369 | $65,680 |
| 2005 | $1,369 | $65,680 |
| 2004 | $1,369 +2.3% | $65,680 |
| 2003 | $1,338 | -- |
Find assessor info on the county website
Neighborhood: Bethelview Downs
Nearby homes
- $493,5003 bd2 ba1.9k sqft6375 Waveland Dr, Cumming, GA 30040Off Market
- $478,0003 bd2 ba-- sqft6420 Rover Ct, Cumming, GA 30040Sold
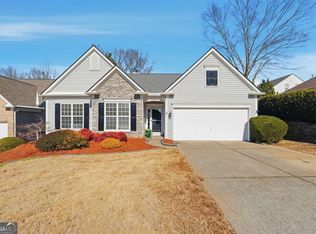
- $461,5003 bd2 ba1.7k sqft6385 Waveland Dr, Cumming, GA 30040Off Market
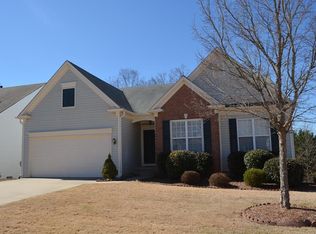
- $434,7003 bd2 ba1.6k sqft6355 Waveland Dr, Cumming, GA 30040Off Market
- $426,9003 bd2 ba1.6k sqft6380 Waveland Dr, Cumming, GA 30040Off Market
- $499,7003 bd3 ba1.9k sqft6430 Rover Ct, Cumming, GA 30040Off Market
- $399,0003 bd2 ba1.4k sqft6370 Waveland Dr, Cumming, GA 30040Off Market
- $481,4003 bd3 ba1.7k sqft6390 Waveland Dr, Cumming, GA 30040Off Market
Nearby schools
GreatSchools rating
- 9/10New Hope Elementary SchoolGrades: PK-5Distance: 0.9 mi
- 10/10Piney Grove Middle SchoolGrades: 6-8Distance: 1.9 mi
- 10/10Denmark High SchoolGrades: 9-12Distance: 3.5 mi
Schools provided by the listing agent
- Elementary: New Hope
- Middle: Piney Grove
- High: Denmark
Source: GAMLS. This data may not be complete. We recommend contacting the local school district to confirm school assignments for this home.
Get a cash offer in 3 minutes
Find out how much your home could sell for in as little as 3 minutes with a no-obligation cash offer.
Estimated market value
$449,700
Get a cash offer in 3 minutes
Find out how much your home could sell for in as little as 3 minutes with a no-obligation cash offer.
Estimated market value
$449,700
- Georgia
- Forsyth County
- Cumming
- 30040
- Bethelview Downs
- 6365 Waveland Dr
Nearby cities
Nearby neighborhoods
Nearby zip codes
Other Cumming Topics
