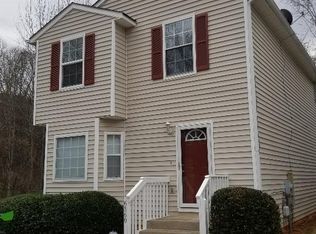
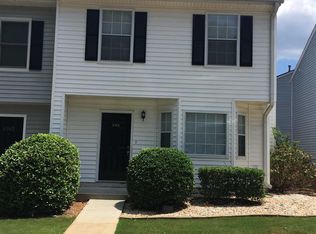
New Price! Act Fast! Discover the charm and convenience of this desirable end-unit townhome offering privacy, accessibility, and low-maintenance living. The spacious kitchen features abundant wood cabinetry, ample counter space, and a cozy dining area that flows seamlessly into the inviting family room. Filled with natural light, the living area is highlighted by a beautifully maintained gas-starter fireplace and provides easy access to the private back deck overlooking a wooded backyard-perfect for entertaining, relaxing, or enjoying your morning coffee. Upstairs, the primary suite offers a walk-in closet and private bath, while two additional generously sized bedrooms share a full bathroom. The home also features a walk-in shower and a high-end stair lift that can remain with the property, providing enhanced accessibility and convenience. Major updates include a newer HVAC system with both the furnace and air conditioning replaced, along with a newer water heater, offering peace of mind for years to come. A designated handicap-accessible parking space is conveniently located nearby, and outdoor enthusiasts and pet owners will appreciate the dog run and play area adjacent to the home. The HOA provides exceptional value by covering exterior building maintenance, roof maintenance and replacement, vinyl siding repairs, lawn care, water, sewer, trash service, and termite protection through a termite bond. Residents also enjoy outstanding community amenities, including a swimming pool and tennis courts.
Closed
Zillow last checked:
Listing updated:
Bought with:
Susan H Ayers, 347205
Clickit Realty Inc.
Source: GAMLS,MLS#: 10776318
Price history
| Date | Event | Price |
|---|---|---|
| 8/31/2026 | Sold | $205,000 |
Source:  GAMLS #10776318 Report a problem GAMLS #10776318 Report a problem | ||
| 7/28/2026 | Pending sale | $205,000 |
Source:  FMLS GA #7779765 Report a problem FMLS GA #7779765 Report a problem | ||
| 7/3/2026 | Price change | $205,000-4.7% |
Source: GAMLS #10776318 Report a problem | ||
| 6/2/2026 | Listed for sale | $215,000+237.5% |
Source: FMLS GA #7779765 Report a problem | ||
| 7/28/1994 | Sold | $63,700 |
Source: Public Record Report a problem | ||
Get a cash offer in 3 minutes
Find out how much your home could sell for in as little as 3 minutes with a no-obligation cash offer.
Estimated market value
$204,900
