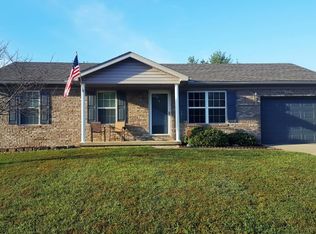
6366 Acadia Drive, situated on a lovely one-third acre lot in Newburgh’s Summit Pointe subdivision, offers three bedrooms and two full bathrooms with a desirable split-bedroom floor plan. Enter the house from the covered front porch and you will admire the expansive cathedral ceiling in the great room. Tons of natural light abounds through this living space! Features of the home include an eat-in kitchen with newer appliances, a dedicated laundry room and enormous primary suite with walk-in closet. The two additional bedrooms are nicely-sized and share a hallway bathroom. The attached two-car garage offers a convenient, pristine space for storage, parking and hobbies. Outside, the oversized patio is perfect for enjoying morning coffee or for entertaining. The back yard also includes small shade trees, a large functional storage shed, a fire pit, and is completely surrounded by a wooden privacy fence. Per seller - the furnace and central air conditioning are just five years old and roof was new in 2020. Tucked away in a quiet neighborhood just minutes from shopping, restaurants and entertainment, this house has been well-maintained and is ready for new owners to call it “home”!
Closed
$251,000
6366 Acadia Dr, Newburgh, IN 47630
3beds
1,310sqft
Single Family Residence
Built in 2004
0.3 Acres Lot
$251,100 Zestimate®
$--/sqft
$1,629 Estimated rent
Home value
$251,100
$239,000 - $264,000
$1,629/mo
Zestimate® history
Owner options
List your home for rent
$1,629/mo
Rent Zestimate®
Find your next renter with Zillow Rental Manager. Plus, with online applications, you can quickly screen prospective tenants – for free.
$1,629/mo
Rent Zestimate®
Refinance and save
$1,496/mo
Est. payment
Refinancing to a lower rate could help reduce your monthly payments and save thousands over the life of the loan.
$1,496/mo
Est. payment
Explore your selling options
Work with a Zillow partner agent
Leverage their expertise and Zillow's premium Showcase listings to get your home seen by more buyers.
Get startedList with your own agent
Get your home in front of millions of buyers by listing it on Zillow.
Learn how to do itSell it yourself
Take full control of how buyers see your home on Zillow by listing For Sale by Owner (FSBO).
List your homeWhat's special
Fire pitCovered front porchLarge functional storage shedTons of natural lightOne-third acre lotDedicated laundry room
Zillow last checked:
Listing updated:
Listed by:
Judy Fleming Office:812-858-2400,
ERA FIRST ADVANTAGE REALTY, INC
Bought with:
Tanya Kirk, RB24001700
Elite Home and Land Realty
Source: IRMLS,MLS#: 202615527
Facts & features
Interior
Bedrooms & bathrooms
- Bedrooms: 3
- Bathrooms: 2
- Full bathrooms: 2
- Main level bedrooms: 3
Bedroom 1
- Level: Main
Bedroom 2
- Level: Main
Dining room
- Level: Main
- Area: 100
- Dimensions: 10 x 10
Kitchen
- Level: Main
- Area: 90
- Dimensions: 10 x 9
Living room
- Level: Main
- Area: 224
- Dimensions: 16 x 14
Heating
- Natural Gas, Forced Air
Cooling
- Central Air
Appliances
- Included: Disposal, Dishwasher, Microwave, Refrigerator, Electric Oven
- Laundry: Electric Dryer Hookup, Main Level, Washer Hookup
Features
- 1st Bdrm En Suite, Cathedral Ceiling(s), Ceiling Fan(s), Walk-In Closet(s), Laminate Counters, Eat-in Kitchen, Split Br Floor Plan, Tub/Shower Combination, Main Level Bedroom Suite
- Basement: Crawl Space
- Has fireplace: No
Interior area
- Total structure area: 1,310
- Total interior livable area: 1,310 sqft
- Finished area above ground: 1,310
- Finished area below ground: 0
Property
Parking
- Total spaces: 2
- Parking features: Attached
- Attached garage spaces: 2
Features
- Levels: One
- Stories: 1
- Patio & porch: Patio, Porch Covered
- Exterior features: Fire Pit
- Fencing: Full,Privacy,Wood
Lot
- Size: 0.30 Acres
- Dimensions: 95 x 137
- Features: Level
Details
- Additional structures: Shed
- Parcel number: 871236210140.000019
Construction
Type & style
- Home type: SingleFamily
- Property subtype: Single Family Residence
Materials
- Brick, Vinyl Siding
Condition
- New construction: No
- Year built: 2004
Utilities & green energy
- Sewer: Public Sewer
- Water: Public
Community & neighborhood
Location
- Region: Newburgh
- Subdivision: Summit Pointe
Other
Other facts
- Listing terms: Cash,Conventional,FHA,VA Loan
Price history
| Date | Event | Price |
|---|---|---|
| 6/5/2026 | Sold | $251,000+0.4% |
Source:  IRMLS #202615527 Report a problem IRMLS #202615527 Report a problem | ||
| 5/7/2026 | Pending sale | $250,000 |
Source: IRMLS #202615527 Report a problem | ||
| 4/29/2026 | Listed for sale | $250,000+82.6% |
Source: IRMLS #202615527 Report a problem | ||
| 7/14/2018 | Sold | $136,900+1.4%$105/sqft |
Source: Agent Provided Report a problem | ||
| 6/6/2018 | Listed for sale | $135,000$103/sqft |
Source: ERA First Advantage Realty, Inc. #201824105 Report a problem | ||
Public tax history
| Year | Property taxes | Tax assessment |
|---|---|---|
| 2025 | $1,294 +0.4% | $210,600 +9.5% |
| 2024 | $1,290 +2.8% | $192,400 +0.4% |
| 2023 | $1,255 +15.1% | $191,600 +5.7% |
| 2022 | $1,091 +8.7% | $181,200 +16.5% |
| 2021 | $1,003 +6.7% | $155,500 +8% |
| 2020 | $940 +7% | $144,000 +4% |
| 2019 | $879 +4.1% | $138,500 +7.4% |
| 2018 | $845 +10.9% | $128,900 +2.2% |
| 2017 | $762 +9.7% | $126,100 +6.5% |
| 2016 | $694 +2.3% | $118,400 +0.6% |
| 2014 | $679 -0.5% | $117,700 -1.6% |
| 2013 | $682 +0.9% | $119,600 +1.7% |
| 2012 | $676 +4.7% | $117,600 +3.9% |
| 2011 | $646 +1.2% | $113,200 -0.3% |
| 2010 | $638 +2% | $113,500 |
| 2009 | $625 +5.7% | $113,500 +1.5% |
| 2007 | $592 -30.4% | $111,800 +1.7% |
| 2006 | $850 | $109,900 +5% |
| 2005 | -- | $104,700 |
Find assessor info on the county website
Neighborhood: 47630
Nearby schools
GreatSchools rating
- 8/10Yankeetown Elementary SchoolGrades: K-5Distance: 4.5 mi
- 10/10Castle North Middle SchoolGrades: 6-8Distance: 2.3 mi
- 9/10Castle High SchoolGrades: 9-12Distance: 1.9 mi
Schools provided by the listing agent
- Elementary: Yankeetown
- Middle: Castle North
- High: Castle
- District: Warrick County School Corp.
Source: IRMLS. This data may not be complete. We recommend contacting the local school district to confirm school assignments for this home.


Get pre-qualified for a loan
At Zillow Home Loans, we can pre-qualify you in as little as 5 minutes with no impact to your credit score.An equal housing lender. NMLS #10287.
Sell for more on Zillow
Get a Zillow Showcase℠ listing at no additional cost and you could sell for .
$251,100
2% more
+$5,022
With Zillow Showcase(estimated)
$256,122
- Indiana
- Warrick County
- Newburgh
- 47630
- 6366 Acadia Dr
Nearby cities
Nearby zip codes
Other Newburgh Topics
