Welcome to 6366 Aquila Way, a beautifully updated end-unit townhome in the desirable gated Nexus Community of Eastvale. Built in 2017, this spacious three-story home offers 1,668 sq. ft. with 3 bedrooms and 2.5 bathrooms, combining modern style with everyday convenience.
Fresh interior paint and brand-new luxury vinyl plank flooring make this home truly move-in ready. The bright, open-concept main level features a spacious living room that flows into a contemporary kitchen with quartz countertops, a large center island, abundant cabinetry, and plenty of workspace. A private balcony off the living area is perfect for relaxing or enjoying your morning coffee.
The versatile first-floor bonus room is ideal for a home office, gym, media room, or guest retreat. A separate laundry room and ceiling fans throughout add comfort and functionality.
All three bedrooms are located on the top floor, including a spacious primary suite with dual sinks, a large walk-in shower, and generous closet space.
Enjoy the privacy of an end unit with abundant natural light, all within a secure gated community. Residents have access to resort-style amenities including a sparkling pool, spa, playground, BBQ area, and beautifully maintained common spaces.
Conveniently located near shopping, dining, parks, schools, and major freeways, this home offers an ideal blend of comfort, convenience, and lifestyle. Perfect for first-time buyers, busy professionals, or investors seeking a low-maintenance property in one of Eastvale's most desirable communities.
Pending
Listed by: Wetrust Realty • Min Yang • Contact: 626-587-4866
$538,000
6366 Aquila Way, Mira Loma, CA 91752
3beds
1,668sqft
Townhouse
Built in 2017
-- sqft lot
$535,800 Zestimate®
$323/sqft
$310/mo HOA
What's special
- 12 days |
- 684 |
- 54 |
Likely to sell faster than
Zillow last checked:
Listing updated:
Listed by:
Min Yang DRE #01344219 minyang168@gmail.com,
Wetrust Realty
Source: CRMLS,MLS#: AR26148219 Originating MLS: California Regional MLS
Originating MLS: California Regional MLSFacts & features
Interior
Bedrooms & bathrooms
- Bedrooms: 3
- Bathrooms: 3
- Full bathrooms: 2
- 1/2 bathrooms: 1
- Main level bathrooms: 1
Rooms
- Room types: Bedroom, Den, Great Room, Kitchen, Laundry, Living Room, Primary Bathroom, Primary Bedroom, Other
Primary bedroom
- Features: Primary Suite
Bedroom
- Features: All Bedrooms Up
Bathroom
- Features: Bathtub, Tub Shower
Kitchen
- Features: Quartz Counters
Other
- Features: Walk-In Closet(s)
Heating
- Central
Cooling
- Central Air
Appliances
- Included: Dishwasher, Free-Standing Range, Gas Oven, Microwave, Dryer, Washer
- Laundry: Laundry Room
Features
- Balcony, Ceiling Fan(s), Open Floorplan, Quartz Counters, Recessed Lighting, All Bedrooms Up, Primary Suite, Walk-In Closet(s)
- Flooring: Vinyl
- Windows: Blinds, Double Pane Windows
- Has fireplace: No
- Fireplace features: None
- Common walls with other units/homes: 1 Common Wall
Interior area
- Total interior livable area: 1,668 sqft
Property
Parking
- Total spaces: 2
- Parking features: Direct Access, Door-Single, Garage, Garage Faces Rear
- Attached garage spaces: 2
Features
- Levels: Three Or More
- Stories: 3
- Entry location: 1
- Patio & porch: Deck, Open, Patio
- Pool features: Association
- Has spa: Yes
- Spa features: Association, In Ground
- Fencing: Block
- Has view: Yes
- View description: None
Lot
- Features: Corner Lot, Landscaped, Street Level
Details
- Parcel number: 152711090
- Special conditions: Standard
Construction
Type & style
- Home type: Townhouse
- Architectural style: Modern
- Property subtype: Townhouse
- Attached to another structure: Yes
Materials
- Stucco
- Foundation: Slab
- Roof: Tile
Condition
- Turnkey
- New construction: No
- Year built: 2017
Utilities & green energy
- Sewer: Public Sewer
- Water: Public
- Utilities for property: Electricity Connected, Natural Gas Connected, Sewer Connected, Water Connected
Community & HOA
Community
- Features: Curbs, Park, Street Lights, Sidewalks, Gated
- Security: Carbon Monoxide Detector(s), Security Gate, Gated Community, Smoke Detector(s)
HOA
- Has HOA: Yes
- Amenities included: Barbecue, Picnic Area, Playground, Pool, Spa/Hot Tub
- HOA fee: $310 monthly
- HOA name: Nexus Community Association
- HOA phone: 800-706-7838
Location
- Region: Mira Loma
Financial & listing details
- Price per square foot: $323/sqft
- Tax assessed value: $479,669
- Annual tax amount: $7,133
- Date on market: 7/8/2026
- Cumulative days on market: 12 days
- Listing terms: Cash,Cash to New Loan,Conventional
Estimated market value
$535,800
$509,000 - $563,000
$3,175/mo
Price history
| Date | Event | Price |
|---|---|---|
| 7/17/2026 | Pending sale | $538,000$323/sqft |
Source:  CRMLS #AR26148219 Report a problem CRMLS #AR26148219 Report a problem | ||
| 7/8/2026 | Listed for sale | $538,000+34.6%$323/sqft |
Source: CRMLS #AR26148219 Report a problem | ||
| 6/21/2019 | Listing removed | $2,295$1/sqft |
Source: MR Properties Report a problem | ||
| 6/12/2019 | Listed for rent | $2,295$1/sqft |
Source: MR Properties Inc Report a problem | ||
| 9/11/2017 | Sold | $399,701$240/sqft |
Source: Agent Provided Report a problem | ||
Public tax history
| Year | Property taxes | Tax assessment |
|---|---|---|
| 2025 | $7,133 +2.9% | $479,669 +2% |
| 2024 | $6,932 +1.4% | $470,264 +2% |
| 2023 | $6,837 +1.5% | $461,044 +2% |
| 2022 | $6,739 +1.8% | $452,005 +2% |
| 2021 | $6,620 +1.3% | $443,143 +1% |
| 2020 | $6,538 | $438,600 +7.6% |
| 2019 | -- | $407,695 +2% |
| 2018 | $6,026 | $399,701 +407.4% |
| 2017 | -- | $78,776 |
Find assessor info on the county website
Monthly payment
Est. payment
Payment breakdown
Explore the cost of this home by adjusting the details. Changes won't be saved.Climate risks
Neighborhood: Corona Valley
Nearby schools
GreatSchools rating
- 5/10Louis Vandermolen Fundamental Elementary SchoolGrades: K-6Distance: 0.7 mi
- 7/10River Heights Intermediate SchoolGrades: 7-8Distance: 1.3 mi
- 9/10Eleanor Roosevelt High SchoolGrades: 9-12Distance: 1.5 mi
- $505,2002 bd2 ba1.3k sqft6362 Aquila Way, Mira Loma, CA 91752Off Market

- $559,8003 bd4 ba1.5k sqft6358 Aquila Way, Mira Loma, CA 91752Off Market

- $569,0003 bd2 ba1.6k sqft6374 Aquila Way, Mira Loma, CA 91752Off Market

- $595,0003 bd4 ba1.4k sqft6378 Aquila Way, Mira Loma, CA 91752Sold
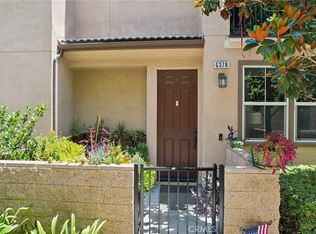
- $595,9003 bd2 ba1.6k sqft6369 Pegasus Ct, Mira Loma, CA 91752Off Market
- $550,0003 bd3 ba1.4k sqft6365 Pegasus Ct, Mira Loma, CA 91752Off Market
- $587,1003 bd3 ba1.6k sqft6367 Aquila Way, Mira Loma, CA 91752Off Market
- $552,4003 bd3 ba1.3k sqft6354 Aquila Way, Mira Loma, CA 91752Off Market
A local agent can set up tours, give advice and negotiate with sellers.
Similar homes
- $520,0002 bd3 ba1.3k sqft12461 Cassiopeia Ct, Eastvale, CA 91752For Sale
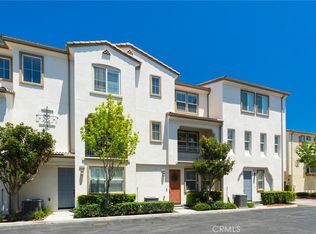 MLS ID #OC26091961, Dawna Kuch, First Team Real Estate. CRMLS
 - $518,0002 bd3 ba1.3k sqft6382 Aquila Way, Eastvale, CA 91752For Sale
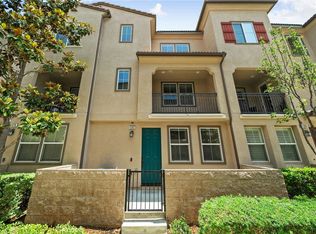 MLS ID #IG26103281, Tessa Wilkerson, Fiv Realty Co.. CRMLS
 - $588,0003 bd3 ba1.4k sqft4016 Peony Paseo #4, Ontario, CA 91761For Sale
 MLS ID #OC26156144, Victoria Yu, Pinnacle Real Estate Group. CRMLS
 - $599,9993 bd3 ba1.6k sqft3590 E Peckham Paseo #6, Ontario, CA 91761For Sale
 MLS ID #CV26147515, Zachary Blount, OMEGA REAL ESTATE. CRMLS
 - $545,0002 bd3 ba1.2k sqft1345 Clary Ct, Upland, CA 91786For SaleMLS ID #OC26118143, Kristen Higa, Anvil Real Estate. CRMLS
- $550,0003 bd3 ba1.5k sqft7799 Paxton Pl, Rancho Cucamonga, CA 91730For SaleMLS ID #TR26147070, Jing Wang, Pinnacle Real Estate Group. CRMLS
- $699,8004 bd3 ba2k sqft6130 Snapdragon St, Eastvale, CA 92880For SaleMLS ID #CV26130619, Patrick Wood, HELP-U-SELL PRESTIGE PROP'S. CRMLS
- $539,0002 bd3 ba1.4k sqft4963 Laurel Unit C, Montclair, CA 91763For SaleMLS ID #AR26132559, Hank Hoang, Treelane Realty Group Inc.. CRMLS
- $515,0002 bd3 ba1k sqft4171 S Cardinale Privado Unit 2, Ontario, CA 91762For SaleMLS ID #IV26069835, RENEE FREIRE, Fiv Realty Co. CRMLS
- $656,0003 bd3 ba1.7k sqft6030 Eucalyptus Ave, Chino, CA 91710For SaleMLS ID #TR26143078, Helen Zhou, Diamond Hills Realty. CRMLS
- $629,0003 bd3 ba1.6k sqft1021 S Reservoir St, Pomona, CA 91766For SaleMLS ID #IG26130502, Eduardo Centeno, ROA California Inc.. CRMLS
- $630,0003 bd3 ba1.8k sqft4058 E Coronado Privado, Ontario, CA 91761For SaleMLS ID #WS26129871, YULAN JIANG, Pinnacle Real Estate Group. CRMLS
- $549,0003 bd3 ba1.6k sqft5604 Altamura Way #3, Fontana, CA 92336For SaleMLS ID #CV26138292, Andrew Gamboa, HAUS OF REAL ESTATE. CRMLS
- $635,0003 bd3 ba1.3k sqft8670 Festival St, Chino, CA 91708For SaleMLS ID #PW26125292, Dean O'Dell, Seven Gables Real Estate. CRMLS
- $675,0003 bd3 ba1.6k sqft7610 E Channel View St, Chino, CA 91708New ConstructionMLS ID #TR26124092, Crystal Huan Wang, ReMax 2000 Realty. CRMLS
- $529,9002 bd2 ba1.4k sqft2343 Via Veranda Unit 12, Ontario, CA 91762For SaleMLS ID #CV26127357, Kevin Finley, CENTURY 21 CITRUS REALTY INC. CRMLS
- $648,8883 bd4 ba1.7k sqft2717 Sunrise Way, Pomona, CA 91767For SaleMLS ID #CV26110338, Jaylyn Lopez, RE/MAX TOP PRODUCERS. CRMLS
- $549,9993 bd2 ba1.3k sqft8074 Joplin Pl Unit 109, Rancho Cucamonga, CA 91730For SaleMLS ID #WS26139532, RAYMOND TSAI, Pinnacle Real Estate Group. CRMLS
- $585,0003 bd3 ba1.7k sqft3071 E Via Rosso, Ontario, CA 91764For SaleMLS ID #OC26122541, Mingrong Yang, Latitude 33 Real Estate. CRMLS
- $620,0003 bd3 ba1.5k sqft2843 E Bedford Privado, Ontario, CA 91762For SaleMLS ID #CV26150690, Shawn Oglesby, Century 21 Masters. CRMLS
Local buyer's agents are ready to help
