Skip main navigation
Sold for $334,990
  • $334,990

    6366 Buckthorn Cir Lot 9F, Pace, FL 32571

    3beds
    1,891sqft
    Single Family Residence
    Built in 2025
    0.3 Acres Lot
    $344,900 Zestimate®
    $177/sqft
    $2,234 Estimated rent

    Home value

    $344,900

    $314,000 - $379,000

    $2,234/mo

    Zestimate® history
    Loading
    Loading...

    Owner options

    List your home for rent

    $2,234/mo

    Rent Zestimate®

    Find your next renter with Zillow Rental Manager. Plus, with online applications, you can quickly screen prospective tenants – for free.

    Learn more

    $2,234/mo

    Rent Zestimate®

    Refinance and save

    $2,540/mo

    Est. payment

    Refinancing to a lower rate could help reduce your monthly payments and save thousands over the life of the loan.

    See today's rates

    $2,540/mo

    Est. payment

    Explore your selling options

    Work with a Zillow partner agent

    Leverage their expertise and Zillow's premium Showcase listings to get your home seen by more buyers.

    Get started

    List with your own agent

    Get your home in front of millions of buyers by listing it on Zillow.

    Learn how to do it

    Sell it yourself

    Take full control of how buyers see your home on Zillow by listing For Sale by Owner (FSBO).

    List your home

    What's special

    Upgraded quartz countertopsBright open kitchenRoomy dining nookStainless steel appliancesDouble vanityWhite shaker cabinetsHuge walk-in pantry
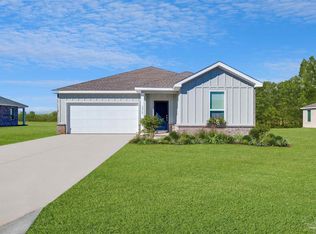
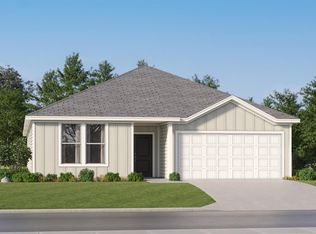
    Welcome to the exciting new phase of the popular Stonechase community in Pace, where cottage-style charm meets modern comfort! The Joplin floorplan features 3 bedrooms, 2 baths, and a flexible office or bonus space, all wrapped up in a spacious 1,891 square feet. You’ll love the bright, open kitchen with white shaker cabinets, upgraded quartz countertops, a huge walk-in pantry, and stainless steel appliances—perfect for everyday living or entertaining. The Owner’s Suite offers a relaxing retreat with a large walk-in closet, double vanity, and a beautiful tiled walk-in shower. Secondary bedrooms are generously sized with plenty of closet space, and the roomy dining nook adds even more functionality. A 2-car garage and thoughtful finishes throughout complete the package. Home is currently under construction. Floorplans and renderings are for reference only; actual colors, features, and layout may vary. Information is deemed reliable but not guaranteed. Buyer or buyer’s agent to verify all details. Price subject to change without notice. Call today to schedule your tour and snag one of the first homes in this exciting new phase!

    Zillow last checked:

    Listing updated:

    Listed by:

    Lisa Strickland,

    Lennar Realty, Inc.

    Bought with:

    Lisa Strickland

    Lennar Realty, Inc.

    Source: PAR,MLS#: 668401MLS Logo

    Facts & features

    Interior

    Bedrooms & bathrooms
    • Bedrooms: 3
    • Bathrooms: 2
    • Full bathrooms: 2
    Primary bedroom
    • Level: First
    • Area: 182
    • Dimensions: 14 x 13
    Bedroom
    • Level: First
    • Area: 110
    • Dimensions: 11 x 10
    Bedroom 1
    • Level: First
    • Area: 120
    • Dimensions: 12 x 10
    Dining room
    • Level: First
    • Area: 170
    • Dimensions: 10 x 17
    Kitchen
    • Level: First
    • Area: 162
    • Dimensions: 18 x 9
    Living room
    • Level: First
    • Area: 238
    • Dimensions: 14 x 17
    Office
    • Level: First
    • Area: 140
    • Dimensions: 14 x 10
    Heating
    • Heat Pump
    Cooling
    • Heat Pump
    Appliances
    • Included: Electric Water Heater
    Features
    • Flooring: Carpet
    • Has basement: No
    Interior area
    • Total structure area: 1,891
    • Total interior livable area: 1,891 sqft

    Property

    Parking
    • Total spaces: 2
    • Parking features: 2 Car Garage
    • Garage spaces: 2
    Features
    • Levels: One
    • Stories: 1
    • Pool features: None
    Lot
    • Size: 0.3 Acres
    • Features: Interior Lot
    Details
    • Parcel number: 252n30528200f000090
    • Zoning description: Res Single

    Construction

    Type & style
    • Home type: SingleFamily
    • Architectural style: Ranch
    • Property subtype: Single Family Residence
    Materials
    • Frame
    • Foundation: Slab
    • Roof: Shingle
    Condition
    • Under Construction
    • New construction: Yes
    • Year built: 2025

    Utilities & green energy

    • Sewer: Public Sewer
    • Water: Public
    Green energy
    • Energy efficient items: Heat Pump

    Community & HOA

    Community
    • Subdivision: Stonechase
    HOA
    • Has HOA: Yes
    • Services included: Association
    • HOA fee: $395 annually
    Location
    • Region: Pace

    Financial & listing details

    • Price per square foot: $177/sqft
    • Price range: $335K - $335K
    • Date on market: 7/27/2025
    • Cumulative days on market: 30 days

    Price history

    DateEventPrice
    9/29/2025Sold$334,990$177/sqft
    Source: PAR #668401 Report a problem
    8/26/2025Pending sale$334,990$177/sqft
    Source: PAR #668401 Report a problem
    8/9/2025Price change$334,990-1.5%$177/sqft
    Source: PAR #668401 Report a problem
    7/27/2025Listed for sale$339,990$180/sqft
    Source: PAR #668401 Report a problem

    Public tax history

    Tax history is unavailable.

    Neighborhood: 32571

    Nearby schools

    GreatSchools rating
    Schools provided by the listing agent
    • Elementary: Wallace Lake K-8
    • Middle: WALLACE LAKE K-8
    • High: Pace

    Source: PAR. This data may not be complete. We recommend contacting the local school district to confirm school assignments for this home.

    Get pre-qualified for a loan
    At Zillow Home Loans, we can pre-qualify you in as little as 5 minutes with no impact to your credit score.

    An equal housing lender. NMLS #10287.

    Sell for more on Zillow
    Get a Zillow Showcase℠ listing at no additional cost and you could sell for .
    $344,900
    2% more
    +$6,898
    With Zillow Showcase(estimated)
    $351,798