Skip main navigation
Sold for $956,839
  • $956,839

    6366 Chagall Trl, Colorado Springs, CO 80924

    6beds
    5,016sqft
    Single Family Residence
    Built in 2023
    9,153 Square Feet Lot
    $961,600 Zestimate®
    $191/sqft
    $4,473 Estimated rent

    Home value

    $961,600

    $914,000 - $1.01M

    $4,473/mo

    Zestimate® history
    Loading
    Loading...

    Owner options

    List your home for rent

    $4,473/mo

    Rent Zestimate®

    Find your next renter with Zillow Rental Manager. Plus, with online applications, you can quickly screen prospective tenants – for free.

    Learn more

    $4,473/mo

    Rent Zestimate®

    Refinance and save

    $5,557/mo

    Est. payment

    Refinancing to a lower rate could help reduce your monthly payments and save thousands over the life of the loan.

    See today's rates

    $5,557/mo

    Est. payment

    Explore your selling options

    Work with a Zillow partner agent

    Leverage their expertise and Zillow's premium Showcase listings to get your home seen by more buyers.

    Get started

    List with your own agent

    Get your home in front of millions of buyers by listing it on Zillow.

    Learn how to do it

    Sell it yourself

    Take full control of how buyers see your home on Zillow by listing For Sale by Owner (FSBO).

    List your home

    What's special

    Rec roomCovered patioHuge pantrySmart home packageExterior venting chimney hoodWet barBuilt-in mud bench
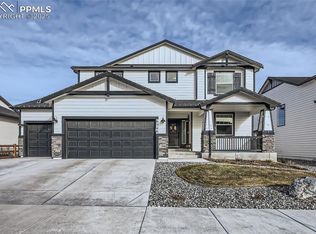
    Ready now! Keystone 2-story floor plan in Wolf Ranch. 6 bed, 4 bath, study, loft, 3 car garage home. Farmhouse style exterior. Main level bedroom. Great room features contemporary style fireplace. Main level study with double barn doors. Large breakfast nook with buffet cabinets. Gourmet layout kitchen with split finish cabinets, Bianco Fumo Quartz countertops, huge pantry, and stainless steel Kitchen Aid appliances including 36" gas cooktop with exterior venting chimney hood. Enjoy a morning cup of coffee or relax after a long day on the covered patio accessed from the breakfast nook. From the insulated, drywalled 3 car garage enter into the owner's entry complete with a built-in mud bench and drop zone cabinetry. 3 beds plus loft on upper level. Spacious private master retreat hosts two walk-in closets, large dramatic shower and separate freestanding tub. Upper level laundry includes folding counter and sink. Finished basement includes 1' taller ceilings, rec room with wet bar and fireplace, two bedrooms and a full bath. Home is equipped with smart home package and air conditioning.

    Zillow last checked:

    Listing updated:

    Listed by:

    Michael Tinlin 303-487-5477,

    Classic Residential Services

    Bought with:

    Angela Calloura

    LIV Sotheby's International Realty CO Springs

    Source: elevateMLS,MLS#: 6511693MLS Logo

    Facts & features

    Interior

    Bedrooms & bathrooms
    • Bedrooms: 6
    • Bathrooms: 4
    • Full bathrooms: 3
    • 3/4 bathrooms: 1
    Basement
    • Area: 1573
    Heating
    • Forced Air, Natural Gas
    Cooling
    • Central Air
    Appliances
    • Included: 220v in Kitchen, Dishwasher, Disposal, Gas in Kitchen, Exhaust Fan, Microwave, Oven
    • Laundry: Electric Hook-up, Upper Level
    Features
    • Smart Home Door Locks, Smart Thermostat
    • Flooring: Carpet, Tile, Wood Laminate
    • Basement: Full,Partially Finished
    • Has fireplace: Yes
    • Fireplace features: Gas
    Interior area
    • Total structure area: 5,016
    • Total interior livable area: 5,016 sqft
    • Finished area above ground: 3,443
    • Finished area below ground: 1,573

    Property

    Parking
    • Total spaces: 3
    • Parking features: Attached, Garage Door Opener, Concrete Driveway
    • Attached garage spaces: 3
    Features
    • Levels: Two
    • Stories: 2
    • Patio & porch: Covered
    • Fencing: None
    Lot
    • Size: 9,153 sqft
    • Features: See Remarks, HOA Required $, No Landscaping
    Details
    • Parcel number: 6225109015

    Construction

    Type & style
    • Home type: SingleFamily
    • Property subtype: Single Family Residence
    Materials
    • Fiber Cement, Stone, Framed on Lot
    • Roof: Composite Shingle
    Condition
    • New Construction
    • New construction: Yes
    • Year built: 2023
    Details
    • Builder model: Keystone 642-A
    • Builder name: Classic Homes

    Utilities & green energy

    • Water: Municipal
    • Utilities for property: Natural Gas Connected, Phone Available

    Community & neighborhood

    Community
    • Community features: Clubhouse, Dog Park, Lake, Parks or Open Space, Playground, Pool, See Prop Desc Remarks
    Location
    • Region: Colorado Springs

    HOA & financial

    HOA
    • HOA fee: $61 monthly
    • Services included: Management, Trash Removal, Other, See Show/Agent Remarks

    Other

    Other facts
    • Listing terms: Cash,Conventional,FHA,VA Loan

    Price history

    DateEventPrice
    11/6/2023Sold$956,839-2%$191/sqft
    Source: elevateMLS #6511693 Report a problem
    9/13/2023Listed for sale$976,839$195/sqft
    Source: elevateMLS #6511693 Report a problem
    8/21/2023Listing removed--
    Source: elevateMLS #6511693 Report a problem
    6/26/2023Listed for sale$976,839-0.1%$195/sqft
    Source: elevateMLS #6511693 Report a problem
    5/17/2023Listing removed--
    Source: elevateMLS #6511693 Report a problem
    5/9/2023Price change$978,197-3%$195/sqft
    Source: elevateMLS #6511693 Report a problem
    3/3/2023Price change$1,008,297+0.4%$201/sqft
    Source: elevateMLS #6511693 Report a problem
    2/24/2023Listed for sale$1,004,325$200/sqft
    Source: elevateMLS #6511693 Report a problem

    Public tax history

    YearProperty taxesTax assessment
    2024$6,713 +1777.4%$59,270 +128.8%
    2023$358 $25,910

    Find assessor info on the county website

    Neighborhood: Briargate

    Nearby schools

    GreatSchools rating
    Schools provided by the listing agent
    • District: Academy-20

    Source: elevateMLS. This data may not be complete. We recommend contacting the local school district to confirm school assignments for this home.

    Get a cash offer in 3 minutes
    Find out how much your home could sell for in as little as 3 minutes with a no-obligation cash offer.
    Estimated market value
    $961,600
    Get a cash offer in 3 minutes
    Find out how much your home could sell for in as little as 3 minutes with a no-obligation cash offer.
    Estimated market value
    $961,600