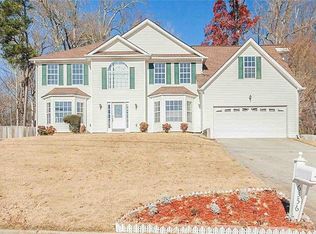
Investor or handyman's special with strong upside potential in Stone Mountain! Spacious 4BR/3BA home offering 3,297 sq ft with functional layout and generous living spaces. Property needs cosmetic updates including paint, flooring, kitchen, baths, and general clean-up. Features include large backyard with oversized deck and gazebo, newer HVAC and water heater, public utilities, and no HOA. The photos have been generated with AI to show potential after items are removed. We have a new investor loan program with great rates and terms, contact us to learn more, and we can get you approved in 24 hours. This property is being sold as-is. Prospective buyers are encouraged to perform all necessary inspections and evaluations prior to purchase. Do not use ShowingTime. The agent is ONLY transactional. Please refer to private remarks for showing instructions. 3D Matterport tour available.
Active
Price cut: $5K (6/22)
$314,900
6366 Conisburgh Ln, Stone Mountain, GA 30087
4beds
3,297sqft
Single Family Residence, Residential
Built in 1996
0.43 Acres Lot
$315,200 Zestimate®
$96/sqft
$-- HOA
What's special
Large backyardOversized deckGenerous living spacesFunctional layout
- 39 days |
- 1,608 |
- 102 |
Likely to sell faster than
Zillow last checked:
Listing updated:
Listed by:
Lee Nicholson,
Covenant Realty, Inc. 404-909-5872
Source: FMLS GA,MLS#: 7777481
Loading...
Facts & features
Interior
Bedrooms & bathrooms
- Bedrooms: 4
- Bathrooms: 3
- Full bathrooms: 3
- Main level bathrooms: 1
- Main level bedrooms: 1
Rooms
- Room types: Attic, Bonus Room, Den, Dining Room, Family Room, Kitchen, Laundry, Living Room
Primary bedroom
- Features: Split Bedroom Plan
- Level: Split Bedroom Plan
Bedroom
- Features: Split Bedroom Plan
Primary bathroom
- Features: Double Vanity, Separate Tub/Shower, Soaking Tub
Dining room
- Features: Separate Dining Room
Kitchen
- Features: Breakfast Room, Eat-in Kitchen, Laminate Counters
Heating
- Central
Cooling
- Ceiling Fan(s), Central Air
Appliances
- Included: Dishwasher, Gas Range
- Laundry: In Kitchen, Laundry Closet
Features
- Entrance Foyer, Walk-In Closet(s)
- Flooring: Carpet, Hardwood, Tile
- Windows: Bay Window(s), Double Pane Windows
- Basement: None
- Number of fireplaces: 2
- Fireplace features: Family Room, Living Room
- Common walls with other units/homes: No Common Walls
Interior area
- Total structure area: 3,297
- Total interior livable area: 3,297 sqft
- Finished area above ground: 3,297
Video & virtual tour
Property
Parking
- Total spaces: 2
- Parking features: Driveway
- Has uncovered spaces: Yes
Accessibility
- Accessibility features: None
Features
- Levels: Two
- Stories: 2
- Patio & porch: Deck
- Exterior features: Storage, No Dock
- Pool features: None
- Spa features: None
- Fencing: Back Yard,Fenced,Wood
- Has view: Yes
- View description: Neighborhood, Trees/Woods
- Waterfront features: None
- Body of water: None
Lot
- Size: 0.43 Acres
- Dimensions: 151 x 126 x 146 x 115
- Features: Back Yard
Details
- Additional structures: None
- Parcel number: 18 023 02 069
- Other equipment: None
- Horse amenities: None
Construction
Type & style
- Home type: SingleFamily
- Architectural style: Traditional
- Property subtype: Single Family Residence, Residential
Materials
- Stucco, Vinyl Siding
- Foundation: Slab
- Roof: Composition
Condition
- Resale
- New construction: No
- Year built: 1996
Utilities & green energy
- Electric: 220 Volts
- Sewer: Public Sewer
- Water: Public
- Utilities for property: Cable Available, Electricity Available, Natural Gas Available, Phone Available, Water Available
Green energy
- Energy efficient items: None
- Energy generation: None
Community & HOA
Community
- Features: Near Public Transport, Near Schools, Near Shopping
- Security: Smoke Detector(s)
- Subdivision: Stephenson Crossing
HOA
- Has HOA: No
Location
- Region: Stone Mountain
Financial & listing details
- Price per square foot: $96/sqft
- Tax assessed value: $315,000
- Annual tax amount: $3,819
- Date on market: 5/28/2026
- Cumulative days on market: 39 days
- Listing terms: Cash,Conventional,FHA,VA Loan,Other
- Electric utility on property: Yes
- Road surface type: Paved
Estimated market value
$315,200
$299,000 - $331,000
$2,637/mo
Price history
| Date | Event | Price |
|---|---|---|
| 6/22/2026 | Price change | $314,900-1.6%$96/sqft |
Source: | ||
| 6/8/2026 | Price change | $319,900-0.7%$97/sqft |
Source: | ||
| 5/28/2026 | Listed for sale | $322,100+74.1%$98/sqft |
Source: | ||
| 7/13/1999 | Sold | $185,000+30.2%$56/sqft |
Source: Public Record Report a problem | ||
| 1/8/1998 | Sold | $142,100$43/sqft |
Source: Public Record Report a problem | ||
Public tax history
| Year | Property taxes | Tax assessment |
|---|---|---|
| 2025 | $3,819 -5.8% | $126,000 -3.3% |
| 2024 | $4,053 +20.4% | $130,360 +2.1% |
| 2023 | $3,368 -10.8% | $127,640 +6.3% |
| 2022 | $3,775 +15% | $120,120 +21.7% |
| 2021 | $3,281 +16.4% | $98,720 +19.2% |
| 2020 | $2,819 +22.7% | $82,800 +21.1% |
| 2019 | $2,298 +5.3% | $68,400 +4.8% |
| 2018 | $2,184 +26.6% | $65,240 +30.7% |
| 2017 | $1,725 +13.2% | $49,920 +10.2% |
| 2016 | $1,524 | $45,280 |
| 2014 | $1,524 | $45,280 +41.7% |
| 2013 | -- | $31,960 -27.2% |
| 2012 | -- | $43,880 -16% |
| 2011 | -- | $52,224 -21.9% |
| 2010 | $2,125 | $66,880 |
| 2009 | $2,125 -18.7% | $66,880 -27% |
| 2008 | $2,614 -0.7% | $91,560 |
| 2007 | $2,633 | $91,560 |
| 2006 | $2,633 +16.1% | $91,560 +10.9% |
| 2005 | $2,269 +5.3% | $82,560 +3% |
| 2004 | $2,154 -0.1% | $80,120 |
| 2003 | $2,156 +36.7% | $80,120 +16.5% |
| 2002 | $1,577 +20% | $68,800 |
| 2001 | $1,314 | $68,800 |
Find assessor info on the county website
Monthly payment
Est. payment$--/mo
Payment breakdown
Explore the cost of this home by adjusting the details. Changes won't be saved.All calculations are estimates and provided by Zillow, Inc. for informational purposes only. Actual amounts may vary.
HOA fees may include property taxes on listings classified as Co-Ops. Contact the listing agent and/or owner for fee details.
Mortgage interest rates are dependent on a number of factors, including credit score, down payment, and repayment length. Interest rate data provided by Zillow Group Marketplace, Inc. as of 1/1/1970 from various mortgage lenders with which we have lead or other similar arrangements; the Estimated Payment is an average of those rates.
See how much you could borrow to make a competitive offer.
Climate risks
Neighborhood: 30087
Nearby schools
GreatSchools rating
- 3/10Pine Ridge Elementary SchoolGrades: PK-5Distance: 0.7 mi
- 4/10Stephenson Middle SchoolGrades: 6-8Distance: 0.8 mi
- 2/10Stephenson High SchoolGrades: 9-12Distance: 0.4 mi
Schools provided by the listing agent
- Middle: Stephenson
- High: Stephenson
Source: FMLS GA. This data may not be complete. We recommend contacting the local school district to confirm school assignments for this home.
A local agent can set up tours, give advice and negotiate with sellers.
- Georgia
- Dekalb County
- Stone Mountain
- 30087
- 6366 Conisburgh Ln