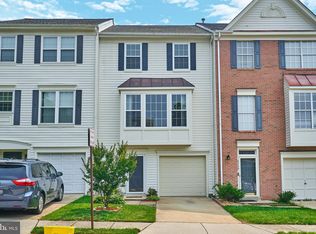
Welcome to this light-filled brick-front end-unit townhome in Springfield, VA, ideally located in the desirable Japonica community. Offering 3 bedrooms, 2 full and 2 half baths, a one-car garage, and three fully finished levels, this spacious home combines comfortable living with convenient access to shopping, dining, parks, Metro, and major commuter routes. The main level features hardwood flooring, abundant natural light, and an open, inviting layout enhanced by the additional windows found in this end-unit home. The spacious eat-in kitchen offers plenty of room for everyday meals and entertaining, with a breakfast bar providing additional seating and workspace. Upstairs, the primary bedroom suite offers a beautifully updated private bath with stylish finishes and a spa-inspired feel. Two additional bedrooms and a second full bath complete the upper level. The finished walkout lower level provides valuable flexible living space and includes a half bathroom, making it ideal for a recreation room, home office, gym, guest space, media room, or additional family living area. Step outside to a tree-lined setting and partially fenced outdoor space along the side of the home. Convenient visitor parking is located nearby. The HOA includes an outdoor swimming pool, clubhouse, playground, tennis courts, and walking paths. Springfield Forest Park is accessible from the community and provides additional opportunities for outdoor recreation. Commuters will appreciate the complimentary weekday rush-hour shuttle to Franconia-Springfield Metro Station, providing access to the Blue Line and VRE. A paved pedestrian and bike path also connects the community to the station. The location offers easy access to Springfield Town Center, shopping, restaurants, parks, and major commuter routes including I-95, I-395, and I-495. With its desirable end-unit location, garage, finished walkout lower level, updated primary bath, community amenities, and convenient transportation options, this Springfield townhome is the perfect place to call home.
For sale
$675,000
6366 Dakine Cir, Springfield, VA 22150
3beds
2,194sqft
Townhouse
Built in 1996
2,185 Square Feet Lot
$666,800 Zestimate®
$308/sqft
$140/mo HOA
What's special
One-car garageDesirable end-unit locationOpen inviting layoutThree fully finished levelsTree-lined settingLight-filled brick-front end-unit townhomePrimary bedroom suite
- 7 days
- 146
- 1
Zillow last checked:
Listing updated:
Listed by:
Katie Wojtowicz 803-417-4575,
Samson Properties (703) 378-8810
Source: Bright MLS,MLS#: VAFX2342548
Facts & features
Interior
Bedrooms & bathrooms
- Bedrooms: 3
- Bathrooms: 4
- Full bathrooms: 2
- 1/2 bathrooms: 2
- Main level bathrooms: 1
Basement
- Area: 418
Heating
- Forced Air, Central, Natural Gas
Cooling
- Ceiling Fan(s), Central Air, Electric
Appliances
- Included: Microwave, Dishwasher, Disposal, Dryer, Energy Efficient Appliances, Exhaust Fan, Extra Refrigerator/Freezer, Self Cleaning Oven, Oven/Range - Gas, Range Hood, Cooktop, Washer, Gas Water Heater
Features
- Breakfast Area, Ceiling Fan(s), Combination Dining/Living, Crown Molding, Open Floorplan, Kitchen - Country, Eat-in Kitchen, Kitchen Island, Pantry, Primary Bath(s), Primary Bedroom - Bay Front, High Ceilings
- Flooring: Carpet, Hardwood
- Doors: Sliding Glass, Storm Door(s)
- Windows: Bay/Bow, ENERGY STAR Qualified Windows, Insulated Windows, Palladian, Screens, Sliding, Storm Window(s)
- Basement: Full,Front Entrance,Finished,Garage Access,Exterior Entry,Rear Entrance,Walk-Out Access,Windows
- Number of fireplaces: 1
- Fireplace features: Glass Doors, Mantel(s)
Interior area
- Total structure area: 2,194
- Total interior livable area: 2,194 sqft
- Finished area above ground: 1,776
- Finished area below ground: 418
Video & virtual tour
Property
Parking
- Total spaces: 1
- Parking features: Garage Faces Front, Garage Door Opener, Inside Entrance, Concrete, Attached, Driveway
- Attached garage spaces: 1
- Has uncovered spaces: Yes
Accessibility
- Accessibility features: None
Features
- Levels: Three
- Stories: 3
- Patio & porch: Brick, Deck, Patio
- Exterior features: Sidewalks, Street Lights
- Pool features: Community
Lot
- Size: 2,185 Square Feet
- Features: Landscaped
Details
- Additional structures: Above Grade, Below Grade
- Parcel number: 0911 23 0162
- Zoning: 308
- Special conditions: Standard
Construction
Type & style
- Home type: Townhouse
- Architectural style: Colonial
- Property subtype: Townhouse
Materials
- Brick, Vinyl Siding
- Foundation: Concrete Perimeter
Condition
- Excellent
- New construction: No
- Year built: 1996
Details
- Builder model: Lewis
Utilities & green energy
- Sewer: Public Sewer
- Water: Public
- Utilities for property: Cable Connected, Phone Available
Community & HOA
Community
- Security: Main Entrance Lock, Smoke Detector(s)
- Subdivision: Japonica
HOA
- Has HOA: Yes
- Amenities included: Clubhouse, Fencing, Pool, Transportation Service
- Services included: Bus Service, Common Area Maintenance, Management, Pool(s), Recreation Facility, Reserve Funds, Snow Removal
- HOA fee: $420 quarterly
- HOA name: GREENWOOD HOMEOWNERS ASSOCIATION
Location
- Region: Springfield
Financial & listing details
- Price per square foot: $308/sqft
- Tax assessed value: $699,490
- Annual tax amount: $8,068
- Date on market: 10/1/2026
- Listing agreement: Exclusive Right To Sell
- Ownership: Fee Simple
Estimated market value
$666,800
$633,000 - $700,000
$3,550/mo
Price history
| Date | Event | Price |
|---|---|---|
| 10/1/2026 | Listed for sale | $675,000+14.4%$308/sqft |
Source:  Bright MLS #VAFX2342548 Report a problem Bright MLS #VAFX2342548 Report a problem | ||
| 3/3/2021 | Sold | $590,000+28.3%$269/sqft |
Source: Public Record Report a problem | ||
| 4/30/2012 | Sold | $460,000-3.2%$210/sqft |
Source: Public Record Report a problem | ||
| 3/17/2012 | Listed for sale | $475,000+10.5%$216/sqft |
Source: Keller Williams Capital Properties #FX7795834 Report a problem | ||
| 8/13/2004 | Sold | $430,000+63.8%$196/sqft |
Source: Public Record Report a problem | ||
| 3/16/2001 | Sold | $262,500+24%$120/sqft |
Source: Public Record Report a problem | ||
| 11/26/1996 | Sold | $211,630$96/sqft |
Source: Public Record Report a problem | ||
Public tax history
| Year | Property taxes | Tax assessment |
|---|---|---|
| 2025 | $7,768 +9.9% | $671,970 +10.1% |
| 2024 | $7,068 -0.1% | $610,130 -2.7% |
| 2023 | $7,077 +6.7% | $627,140 +8.1% |
| 2022 | $6,633 | $580,030 +11.9% |
| 2021 | -- | $518,160 +4.9% |
| 2020 | $5,848 +2.2% | $494,090 +2.2% |
| 2019 | $5,723 -1.6% | $483,570 -1.6% |
| 2018 | $5,816 +6.2% | $491,440 +4.1% |
| 2017 | $5,478 +1.7% | $471,860 +1.5% |
| 2016 | $5,386 +8% | $464,930 +4% |
| 2015 | $4,987 +2.3% | $446,860 +2.1% |
| 2014 | $4,873 | $437,600 +2.9% |
| 2013 | -- | $425,320 +4% |
| 2012 | -- | $409,040 +8.9% |
| 2011 | -- | $375,690 -2% |
| 2010 | -- | $383,440 -3.7% |
| 2009 | -- | $398,370 -8.7% |
| 2008 | -- | $436,390 -9.6% |
| 2007 | -- | $482,820 +74.9% |
| 2003 | -- | $276,010 +17% |
| 2002 | -- | $235,905 +20.1% |
| 2001 | -- | $196,450 |
Find assessor info on the county website
Monthly payment
Est. payment
Payment breakdown
Explore the cost of this home by adjusting the details. Changes won't be saved.Climate risks
Neighborhood: 22150
Nearby schools
Schools provided by the listing agent
- Elementary: Forestdale
- Middle: Key
- High: John R. Lewis
- District: Fairfax County Public Schools
Source: Bright MLS. This data may not be complete. We recommend contacting the local school district to confirm school assignments for this home.
Similar homes
- $690,0004 bd4 ba1.8k sqft6270 Levi Ct, Springfield, VA 22150For Sale

 MLS ID #VAFX2310196, Verria Hairston, Open Door Brokerage, LLC. Bright MLS
 - $679,9003 bd2 ba1.8k sqft6112 Fox Hill St, Springfield, VA 22150For Sale
 MLS ID #VAFX2342206, Kendra Whitaker, Samson Properties. Bright MLS
 - $694,9004 bd2 ba1.2k sqft6705 Cabin John Rd, Springfield, VA 22150For Sale
 MLS ID #VAFX2340976, Marshall Wickramaratne, Samson Properties. Bright MLS
 - $700,0003 bd4 ba2k sqft5408 Cheyenne Knoll Pl, Alexandria, VA 22312For Sale
 MLS ID #VAFX2343932, Steve McIlvaine, KW United. Bright MLS
 - $749,9005 bd3 ba1.8k sqft6820 Mayo Ct, Springfield, VA 22150For SaleMLS ID #VAFX2343968, Harry Moon, Fairfax Realty Select. Bright MLS
- $719,9503 bd3 ba2.2k sqft5121 Ballycastle Cir, Alexandria, VA 22315For SaleMLS ID #VAFX2342788, Cindy Schneider, Long & Foster Real Estate, Inc.. Bright MLS
- $710,0004 bd4 ba2.4k sqft5613 Brookland Ct, Alexandria, VA 22310For SaleMLS ID #VAFX2343774, Hsin-Hsin Lin, Key Home Realty Group. Bright MLS
- $699,9003 bd3 ba1.8k sqft5308 Arapaho Ln, Alexandria, VA 22312For SaleMLS ID #VAFX2342428, Nathan Arnold, eXp Realty LLC. Bright MLS
- $799,9005 bd2 ba2.3k sqft6405 Inwood Dr, Springfield, VA 22150For SaleMLS ID #VAFX2322496, Zamir Nasrullah, BNI Realty. Bright MLS
- $665,0003 bd4 ba1.6k sqft7438 Gadsby Sq, Alexandria, VA 22315For SaleMLS ID #VAFX2338934, Mason Bavin, Corcoran McEnearney. Bright MLS
- $815,0003 bd4 ba2.9k sqft7287 John Ryland Way, Springfield, VA 22150For SaleMLS ID #VAFX2340032, Chris Craddock, EXP Realty, LLC. Bright MLS
- $769,9003 bd4 ba2.4k sqft7024 Fieldhurst Ct, Alexandria, VA 22315For SaleMLS ID #VAFX2344166, Kimberly Holzer, Ross Real Estate. Bright MLS
- $699,9003 bd5 ba1.8k sqft6409 Nice Pl, Alexandria, VA 22310For SaleMLS ID #VAFX2321702, Larisa Martin, Wilkinson PM INC. Bright MLS
- $695,0003 bd4 ba1.8k sqft6416 Fleetside Ct, Alexandria, VA 22310For SaleMLS ID #VAFX2308012, Warren Kluth, Long & Foster Real Estate, Inc.. Bright MLS
- $665,0003 bd4 ba1.9k sqft6846 Ericka Ave, Alexandria, VA 22310For SaleMLS ID #VAFX2335678, Ali Daneshzadeh, Samson Properties. Bright MLS
- $720,0003 bd4 ba2.1k sqft6106 Franconia Commons Ct, Alexandria, VA 22310For SaleMLS ID #VAFX2338254, Meron Hanfere, Fairfax Realty Select. Bright MLS
- $749,9003 bd4 ba2.1k sqft5270 Kestrel Crossing Dr, Alexandria, VA 22312For SaleMLS ID #VAFX2342284, Mr. Tom S Hennerty, NetRealtyNow.com, LLC. Bright MLS
- $650,0004 bd4 ba1.8k sqft6133 Joust Ln, Alexandria, VA 22315For SaleMLS ID #VAFX2342568, Vie Nguyen, Serhant. Bright MLS
- $724,9904 bd3 ba2.4k sqft7214 Reservoir Rd, Springfield, VA 22150For SaleMLS ID #VAFX2335742, Jeff Osborne, KW Metro Center. Bright MLS
- $750,0004 bd3 ba1.8k sqft6700 Hopewell Ave, Springfield, VA 22151For SaleMLS ID #VAFX2324236, Karl Operle, Corcoran McEnearney. Bright MLS
