Less than a mile from the sands of Ocean Isle Beach -- and yes, you can legally take your golf cart -- this one checks every box. Coastal luxury, effortless living, and incredible entertaining spaces all come together at 6366 Havencrest, where move-in ready truly meets wow factor.
This beautifully designed home offers 4 bedrooms, a dedicated office, 4 full baths, and 3,044 heated square feet of thoughtfully crafted living space. From the moment you step inside, you'll notice the attention to detail: engineered hardwood flooring throughout (no carpet), custom trim work, coffered and trey ceilings, and a bright open-concept floor plan designed for both everyday living and hosting guests. Positioned on one of the community's largest lakes, the views create the feeling of living right on top of the water.
The kitchen is a showstopper, featuring upgraded GE Café appliances, including a double oven, French door refrigerator, nugget ice maker, additional refrigerator drawers, and a massive counter-height island perfect for gathering with family and friends. Just beyond, the sunroom and screened porch overlook peaceful lake views -- the perfect setting for morning coffee or relaxing evenings at the coast.
When it comes to outdoor living, this home delivers. Enjoy a welcoming covered front porch, a screened rear porch, and expanded Trex decking off the covered patio complete with a large gas fire bowl and outdoor kitchen designed for effortless entertaining.
This property is packed with upgrades and smart-home features, including CAT 5 wiring with integrated audio/video, a full 9-camera surveillance system, Sonos audio throughout the main living areas, central vacuum system, Halo blue light air purification system, and durable low-maintenance fiber cement siding. Even better -- the HOA handles lawn care, giving you more time to enjoy coastal living.
Located in The Retreat at Ocean Isle Beach, residents enjoy tropical landscaping, winding sidewalks, a community pool, vibrant neighborhood events, and walkability to coffee shops, groceries, and daily conveniences. Whether you're searching for a full-time residence or the perfect coastal retreat, this home delivers luxury, location, and lifestyle.
Surrounded by 75+ championship golf courses within 25 miles, world-class fishing, dining, and shopping -- and conveniently located just 30 minutes to Myrtle Beach and 45 minutes to Wilmington -- this location is hard to beat.
This home just became an even better value -- and the sellers have already completed a full home inspection and appraisal for added buyer confidence. Reports are available to share with qualified buyers, making this truly one of the easiest and most transparent luxury coastal purchases on the market.
There's even more to appreciate in person. With the new Mother's Day price improvement and major buyer due diligence items already completed, this opportunity stands out from the rest. Schedule your private showing today before it's gone.
Sold for $765,000
Zestimate®
$765,000
6366 Havencrest Drive SW, Ocean Isle Beach, NC 28469
4beds
3,044sqft
Single Family Residence
Built in 2015
10,018 Square Feet Lot
$765,000 Zestimate®
$251/sqft
$2,888 Estimated rent
Home value
$765,000
$727,000 - $803,000
$2,888/mo
Zestimate® history
Owner options
List your home for rent
$2,888/mo
Rent Zestimate®
Find your next renter with Zillow Rental Manager. Plus, with online applications, you can quickly screen prospective tenants – for free.
$2,888/mo
Rent Zestimate®
Refinance and save
$7,379/mo
Est. payment
Refinancing to a lower rate could help reduce your monthly payments and save thousands over the life of the loan.
$7,379/mo
Est. payment
Explore your selling options
Work with a Zillow partner agent
Leverage their expertise and Zillow's premium Showcase listings to get your home seen by more buyers.
Get startedList with your own agent
Get your home in front of millions of buyers by listing it on Zillow.
Learn how to do itSell it yourself
Take full control of how buyers see your home on Zillow by listing For Sale by Owner (FSBO).
List your homeWhat's special
Zillow last checked:
Listing updated:
Listed by:
The Cheek Team 910-477-4554,
The Cheek Team
Bought with:
The Cheek Team
The Cheek Team
Source: Hive MLS,MLS#: 100567612 Originating MLS: Brunswick County Association of Realtors
Originating MLS: Brunswick County Association of RealtorsFacts & features
Interior
Bedrooms & bathrooms
- Bedrooms: 4
- Bathrooms: 4
- Full bathrooms: 4
Rooms
- Room types: Living Room, Sunroom, Dining Room, Master Bedroom, Bedroom 2, Bedroom 3, Bedroom 4, Office
Heating
- Propane, Heat Pump, Fireplace(s), Electric
Cooling
- Central Air, Ceiling Fan(s), Heat Pump
Appliances
- Included: Mini Refrigerator, Electric Oven, Built-In Microwave, Washer, Self Cleaning Oven, Refrigerator, Ice Maker, Dryer, Double Oven, Disposal, Dishwasher, Convection Oven, ENERGY STAR Qualified Appliances, Gas Range
- Laundry: Dryer Hookup, Washer Hookup, In Hall, Laundry Closet
Features
- Sound System, Master Downstairs, Central Vacuum, Walk-in Closet(s), Vaulted Ceiling(s), Tray Ceiling(s), High Ceilings, Entrance Foyer, Solid Surface, Whirlpool, Kitchen Island, Ceiling Fan(s), Pantry, Walk-in Shower, Blinds/Shades, Built-in Features, Gas Log, Walk-In Closet(s), Wired for Data
- Flooring: Tile, Wood
- Basement: None
- Attic: Floored,Storage,Walk-In
- Has fireplace: Yes
- Fireplace features: Gas Log
Interior area
- Total structure area: 3,044
- Total interior livable area: 3,044 sqft
Property
Parking
- Total spaces: 2
- Parking features: Workshop in Garage, Garage Faces Side, Attached, Garage Door Opener, Lighted, Off Street, Paved, Garage
- Attached garage spaces: 2
Features
- Levels: Two
- Patio & porch: Open, Covered, Deck, Patio, Porch, Screened, Front Porch, Rear Porch, Side Porch
- Exterior features: Outdoor Shower, Irrigation System, Gas Grill, Outdoor Kitchen, Gas Log, Outdoor Grill
- Fencing: Metal/Ornamental,Full,Back Yard
- Has view: Yes
- View description: Lake, Pond, Water
- Has water view: Yes
- Water view: Lake,Pond,Water
- Waterfront features: None, Pond
- Frontage type: Pond Front
Lot
- Size: 10,018 Square Feet
- Dimensions: 41 x 115 x 65 x 69 x 114
- Features: Cul-De-Sac, Irregular Lot, Sprinklers in Front, Sprinklers in Rear
Details
- Additional structures: Shower, Outdoor Kitchen
- Parcel number: 243kh010
- Zoning: Oi-C-3
- Special conditions: Standard
Construction
Type & style
- Home type: SingleFamily
- Property subtype: Single Family Residence
Materials
- Brick Veneer, Fiber Cement, Wood Frame
- Foundation: Raised, Slab
- Roof: Shingle
Condition
- New construction: No
- Year built: 2015
Utilities & green energy
- Sewer: Public Sewer
- Water: Public
- Utilities for property: Sewer Connected, Water Connected
Green energy
- Energy efficient items: Thermostat
Community & HOA
Community
- Security: Security System, Smoke Detector(s), Security System Owned
- Subdivision: Retreat At OIB
HOA
- Has HOA: Yes
- Amenities included: Barbecue, Pool, Gated, Maintenance Common Areas, Maintenance Grounds, Maintenance Roads, Management, Sidewalks, Street Lights
- HOA fee: $2,889 annually
- HOA name: Retreat at OIB HOA
- HOA phone: 910-579-5163
Location
- Region: Ocean Isle Beach
Financial & listing details
- Price per square foot: $251/sqft
- Tax assessed value: $564,720
- Annual tax amount: $2,531
- Date on market: 4/16/2026
- Cumulative days on market: 50 days
- Listing agreement: Exclusive Right To Sell
- Listing terms: Cash,Conventional
- Road surface type: Paved
Price history
| Date | Event | Price |
|---|---|---|
| 7/6/2026 | Sold | $765,000-4.4%$251/sqft |
Source:  Hive MLS #100567612 Report a problem Hive MLS #100567612 Report a problem | ||
| 6/5/2026 | Contingent | $799,900$263/sqft |
Source: Hive MLS #100567612 Report a problem | ||
| 5/8/2026 | Price change | $799,900-4.2%$263/sqft |
Source: Hive MLS #100567612 Report a problem | ||
| 4/16/2026 | Listed for sale | $835,000+35.8%$274/sqft |
Source: Hive MLS #100567612 Report a problem | ||
| 10/13/2021 | Sold | $615,000-3.9%$202/sqft |
Source: Hive MLS #100283491 Report a problem | ||
| 8/27/2021 | Pending sale | $639,950$210/sqft |
Source: Hive MLS #100283491 Report a problem | ||
| 8/16/2021 | Price change | $639,950-1.5%$210/sqft |
Source: Hive MLS #100283491 Report a problem | ||
| 7/29/2021 | Listed for sale | $649,950+899.9%$214/sqft |
Source: Hive MLS #100283491 Report a problem | ||
| 5/30/2014 | Sold | $65,000$21/sqft |
Source: Public Record Report a problem | ||
Public tax history
| Year | Property taxes | Tax assessment |
|---|---|---|
| 2025 | $2,531 | $564,720 |
| 2024 | $2,531 | $564,720 |
| 2023 | $2,531 -6.2% | $564,720 +30.5% |
| 2022 | $2,699 0% | $432,830 |
| 2021 | $2,699 +2% | $432,830 |
| 2020 | $2,646 +1.6% | $432,830 |
| 2019 | $2,605 +10.3% | $432,830 +543.7% |
| 2018 | $2,362 +9.6% | $67,240 |
| 2017 | $2,156 | $67,240 |
| 2016 | $2,156 | $67,240 +3.4% |
| 2015 | $2,156 | $65,000 |
Find assessor info on the county website
Neighborhood: 28469
Nearby homes
- $608,8003 bd3 ba2.2k sqft6367 Havencrest Dr SW, Ocean Isle Beach, NC 28469Off Market
- $867,9004 bd3 ba2.4k sqft6362 Havencrest Dr SW, Ocean Isle Beach, NC 28469Off Market
- $794,2003 bd3 ba2.5k sqft6358 Havencrest Dr, Ocean Isle Beach, NC 28469Off Market
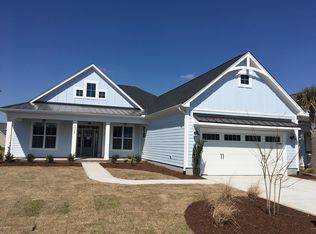
- $677,6003 bd3 ba2.4k sqft6358 Havencrest Dr SW, Ocean Isle Beach, NC 28469Off Market
- $558,8003 bd2 ba2.1k sqft6363 Havencrest Dr SW, Ocean Isle Beach, NC 28469Off Market
- $681,1003 bd3 ba2.4k sqft6359 Havencrest Dr SW, Ocean Isle Beach, NC 28469Off Market
- $693,6003 bd3 ba2.1k sqft6354 Havencrest Ocean, Ocean Isle Beach, NC 28469Off Market
- $571,4003 bd3 ba2k sqft6354 Havencrest Dr SW, Ocean Isle Beach, NC 28469Off Market
Nearby schools
GreatSchools rating
- 9/10Union ElementaryGrades: K-5Distance: 3.7 mi
- 4/10Shallotte MiddleGrades: 6-8Distance: 5.4 mi
- 4/10West Brunswick HighGrades: 9-12Distance: 5.6 mi
Schools provided by the listing agent
- Elementary: Union
- Middle: Shallotte Middle
- High: West Brunswick
Source: Hive MLS. This data may not be complete. We recommend contacting the local school district to confirm school assignments for this home.
Get a cash offer in 3 minutes
Find out how much your home could sell for in as little as 3 minutes with a no-obligation cash offer.
Estimated market value
$765,000
Get a cash offer in 3 minutes
Find out how much your home could sell for in as little as 3 minutes with a no-obligation cash offer.
Estimated market value
$765,000
- North Carolina
- Brunswick County
- Ocean Isle Beach
- 28469
- 6366 Havencrest Drive SW
Nearby cities
Nearby zip codes
Other Ocean Isle Beach Topics
- Apartments for Rent in 28469
- Houses for Sale in 28469
- Houses for Rent in 28469
- 28469 Real Estate
- Ocean Isle Beach Condos
- Houses for Sale in Ocean Isle Beach
- Newest Listings in Ocean Isle Beach
- Ocean Isle Beach Home Values
- Ocean Isle Beach Real Estate Agents
- Ocean Isle Beach Refinance
- Ocean Isle Beach Mortgage Rates
