Skip main navigation
Sold for $1,000,000
  • Listed by: Coldwell Banker Icon • Jane Gronau • Contact: 909-980-1818
    Bought with: PHILLIP CASTRUITA, REALTOR
    Tax assessed value
    $1,000,000

    6366 Hellman Ave, Alta Loma, CA 91701

    4beds
    2,271sqft
    Single Family Residence
    Built in 1977
    10,010 Square Feet Lot
    $984,900 Zestimate®
    $440/sqft
    $4,133 Estimated rent

    Home value

    $984,900

    $896,000 - $1.09M

    $4,133/mo

    Zestimate® history
    Loading
    Loading...

    Owner options

    List your home for rent

    $4,133/mo

    Rent Zestimate®

    Find your next renter with Zillow Rental Manager. Plus, with online applications, you can quickly screen prospective tenants – for free.

    Learn more

    $4,133/mo

    Rent Zestimate®

    Refinance and save

    $6,306/mo

    Est. payment

    Refinancing to a lower rate could help reduce your monthly payments and save thousands over the life of the loan.

    See today's rates

    $6,306/mo

    Est. payment

    Explore your selling options

    Work with a Zillow partner agent

    Leverage their expertise and Zillow's premium Showcase listings to get your home seen by more buyers.

    Get started

    List with your own agent

    Get your home in front of millions of buyers by listing it on Zillow.

    Learn how to do it

    Sell it yourself

    Take full control of how buyers see your home on Zillow by listing For Sale by Owner (FSBO).

    List your home

    What's special

    Sparkling poolRv parkingFruit treesWarm and inviting fireplaceBubbling spaSun-soaked gatheringsExpansive primary suite
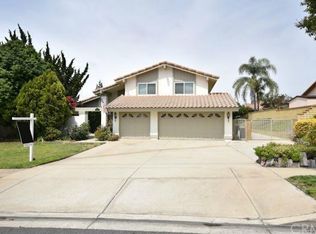
    Welcome to a stunning slice of suburban paradise, where comfort meets sophistication in this beautifully designed 4-bedroom, 3-bathroom, 3 car garage home, nestled in a highly sought-after neighborhood of old Alta Loma. Upon entering, you'll be greeted by the inviting ambiance of the formal living room, seamlessly connected to an elegant dining area, setting the tone for this tri-level gem. The heart of the home lies in the remodeled kitchen, thoughtfully updated with sleek stainless steel appliances. This space opens to a cozy dining nook, offering picturesque views of the family room, complete with a warm and inviting fireplace—perfect for movie nights or lively game days. The family room's large sliding glass door provides a glimpse of the serene backyard, showcasing a sparkling pool, bubbling spa and grass area for play time. The main level also features a guest bedroom, bathroom and laundry with lovely views of the backyard oasis, ideal for visitors or a private retreat. Upstairs, the expansive primary suite awaits, boasting a luxurious en-suite bathroom with dual sinks, a soaking tub, and shower. Two additional bedrooms on this level are perfectly appointed for family, guests, or flexible use, accompanied by a well-appointed hall bathroom. The backyard is a true entertainer's dream, with lush landscaping, a sprawling lawn, fruit trees, and a spacious patio for al fresco dining or sun-soaked gatherings. RV parking adds practicality, making room for your boat or recreational vehicles. Every detail of this home has been carefully curated to blend style, comfort, and functionality—creating the perfect canvas for your cherished memories. Don't miss the chance to make this exquisite property yours.

    Zillow last checked:

    Listing updated:

    Listed by:

    Jane Gronau DRE #01430119 909-437-4640,

    Coldwell Banker Icon

    Bought with:

    PHILLIP CASTRUITA, DRE #00919319

    PHILLIP CASTRUITA, REALTOR

    Source: CRMLS,MLS#: CV24236846MLS LogoOriginating MLS: California Regional MLS

    Facts & features

    Interior

    Bedrooms & bathrooms
    • Bedrooms: 4
    • Bathrooms: 3
    • Full bathrooms: 3
    • Main level bathrooms: 1
    • Main level bedrooms: 1
    Rooms
    • Room types: Bedroom, Entry/Foyer, Family Room, Kitchen, Laundry, Living Room, Primary Bathroom, Primary Bedroom, Other, Dining Room
    Primary bedroom
    • Features: Primary Suite
    Bedroom
    • Features: Bedroom on Main Level
    Bathroom
    • Features: Bathtub, Dual Sinks, Soaking Tub, Separate Shower, Tub Shower
    Kitchen
    • Features: Granite Counters, Kitchen/Family Room Combo
    Other
    • Features: Walk-In Closet(s)
    Heating
    • Central
    Cooling
    • Central Air, Whole House Fan, Attic Fan
    Appliances
    • Included: Double Oven, Dishwasher, Gas Cooktop, Disposal, Gas Water Heater, High Efficiency Water Heater, Microwave, Self Cleaning Oven, Water To Refrigerator
    • Laundry: Inside, Laundry Room
    Features
    • Beamed Ceilings, Ceiling Fan(s), Crown Molding, Cathedral Ceiling(s), Separate/Formal Dining Room, Granite Counters, High Ceilings, Open Floorplan, Pantry, Pull Down Attic Stairs, Recessed Lighting, Bar, Bedroom on Main Level, Primary Suite, Walk-In Closet(s)
    • Flooring: Carpet, Vinyl
    • Doors: Double Door Entry
    • Windows: Blinds, Custom Covering(s), Double Pane Windows, Plantation Shutters
    • Has fireplace: Yes
    • Fireplace features: Family Room, Gas
    • Common walls with other units/homes: No Common Walls
    Interior area
    • Total interior livable area: 2,271 sqft

    Property

    Parking
    • Total spaces: 3
    • Parking features: Door-Multi, Direct Access, Driveway, Garage, Garage Door Opener, RV Potential, RV Access/Parking
    • Attached garage spaces: 3
    Features
    • Levels: Two,Three Or More
    • Stories: 2
    • Entry location: 2 Steps
    • Patio & porch: Concrete, Covered, Front Porch, Open, Patio, Porch
    • Has private pool: Yes
    • Pool features: Gunite, Gas Heat, Heated, In Ground, Private, Waterfall
    • Has spa: Yes
    • Spa features: Gunite, Heated, In Ground, Private
    • Fencing: Block
    • Has view: Yes
    • View description: Mountain(s), Peek-A-Boo
    Lot
    • Size: 10,010 Square Feet
    • Dimensions: 10010
    • Features: Back Yard, Front Yard, Sprinklers In Rear, Sprinklers In Front, Lawn, Landscaped, Rectangular Lot, Sprinklers Timer, Sprinkler System, Street Level
    Details
    • Parcel number: 1062541600000
    • Special conditions: Standard

    Construction

    Type & style
    • Home type: SingleFamily
    • Property subtype: Single Family Residence
    Materials
    • Foundation: Raised, Slab
    Condition
    • New construction: No
    • Year built: 1977
    Details
    • Builder name: Lewis

    Utilities & green energy

    • Sewer: Public Sewer
    • Water: Public

    Community & HOA

    Community
    • Features: Biking, Curbs, Dog Park, Foothills, Mountainous, Park, Storm Drain(s), Street Lights, Sidewalks
    Location
    • Region: Alta Loma

    Financial & listing details

    • Price per square foot: $440/sqft
    • Tax assessed value: $1,000,000
    • Annual tax amount: $11,055
    • Date on market: 11/20/2024
    • Cumulative days on market: 10 days
    • Listing terms: Cash to New Loan

    Price history

    DateEventPrice
    12/23/2024Sold$1,000,000+3.1%$440/sqft
    Source: CRMLS #CV24236846 Report a problem
    12/16/2024Pending sale$970,000$427/sqft
    Source: CRMLS #CV24236846 Report a problem
    12/1/2024Contingent$970,000$427/sqft
    Source: CRMLS #CV24236846 Report a problem
    11/20/2024Listed for sale$970,000+133.7%$427/sqft
    Source: CRMLS #CV24236846 Report a problem
    8/11/2010Sold$415,000$183/sqft
    Source: Public Record Report a problem
    6/10/2010Listed for sale$415,000+4.1%$183/sqft
    Source: Century 21 King Rancho Cucamonga #I10053398 Report a problem
    5/13/2003Sold$398,500+83%$175/sqft
    Source: Public Record Report a problem
    7/28/1995Sold$217,727$96/sqft
    Source: Public Record Report a problem

    Public tax history

    YearProperty taxesTax assessment
    2025$11,055 +92.1%$1,000,000 +91.8%
    2024$5,756 +2.3%$521,264 +2%
    2023$5,626 +0.2%$511,043 +2%
    2022$5,612 +0%$501,023 +2%
    2021$5,610 +4.3%$491,199 +1%
    2020$5,379 -1.1%$486,162 +2%
    2019$5,441 +2.3%$476,630 +2%
    2018$5,319 +4.8%$467,284 +2%
    2017$5,076 $458,121 +2%
    2016$5,076 +2.8%$449,138 +1.5%
    2015$4,938 +0.6%$442,392 +2%
    2014$4,907 $433,726 +0.5%
    2013-- $431,766 +2%
    2012-- $423,300 +2%
    2011-- $415,000 +9.2%
    2010-- $380,000 -5%
    2009-- $400,000 -9%
    2008-- $439,402 +2%
    2007-- $430,786 +2%
    2006-- $422,340 +2%
    2005-- $414,059 +2%
    2004-- $405,940 +62.7%
    2003-- $249,471 +2%
    2002-- $244,580 +2%
    2001-- $239,784 +2%
    2000-- $235,082
    Find assessor info on the county website

    Neighborhood: Beryl Park

    Nearby schools

    GreatSchools rating
    Schools provided by the listing agent
    • Elementary: Jasper
    • Middle: Alta Loma
    • High: Alta Loma

    Source: CRMLS. This data may not be complete. We recommend contacting the local school district to confirm school assignments for this home.

    Get a cash offer in 3 minutes
    Find out how much your home could sell for in as little as 3 minutes with a no-obligation cash offer.
    Estimated market value
    $984,900
    Get a cash offer in 3 minutes
    Find out how much your home could sell for in as little as 3 minutes with a no-obligation cash offer.
    Estimated market value
    $984,900