Skip main navigation
For sale
  • $799,900

    6366 Knapp Dr, Colorado Springs, CO 80924

    6beds
    4,428sqft
    : 
    Loading
    Get pre-qualified
    Single Family Residence
    Built in 2020
    7,318 Square Feet Lot
    $-- Zestimate®
    $181/sqft
    $71/mo HOA

    What's special

    Spa-inspired bathProfessionally landscaped backyardOversized walk-in pantryLuxurious primary suiteContinuously circulating hot waterDedicated studyFully finished basement
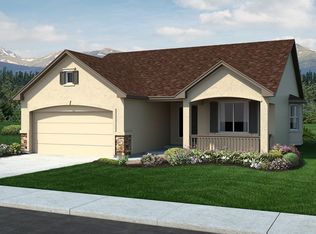
    Stunning 6-bedroom, 4-bath home loaded with upgrades in the highly sought-after Wolf Ranch community! Offering an impressive combination of space and versatility, this home features multiple living and dining areas, a dedicated study, an oversized loft, a fully finished basement, and smart-home technology—perfect for everyday living and entertaining. The gourmet kitchen features stainless steel appliances, double wall ovens, abundant cabinetry, and an oversized walk-in pantry. Hunter Douglas motorized window coverings are controlled by voice, mobile app, remote, or scheduled automation. Blackout blinds are installed in every bedroom. Additional smart-home features include a multi-sensor thermostat, continuously circulating hot water, smart light switches, smart locks, and programmable exterior lighting. The luxurious primary suite features a spa-inspired bath with an oversized tiled walk-in shower, dual shower heads including a rainfall shower head, and a built-in bench. The fully finished basement includes a spacious recreation room with a fireplace and wet bar, plus two additional bedrooms and a full bath. The oversized finished garage features 11-foot ceilings and a 4-foot extension, providing abundant storage and workspace. Enjoy the professionally landscaped backyard with an expansive stamped concrete patio, natural gas hookups, and a raised vegetable garden with its own sprinkler zone. Just a short walk to Wolf Ranch's scenic lake, trails, recreation center, and community pool. Located in the coveted Academy School District 20 (D20), this remarkable home combines space, luxury, smart-home convenience, and an unbeatable location.
    11 days
    |
    350
    |
    18
    |

    Zillow last checked:

    Listing updated:

    Listed by:

    Angela Kibbee 303-523-2785,

    Mountain Sky Realty

    Source: elevateMLS,MLS#: 5505654MLS Logo

      Facts & features

      Interior

      Bedrooms & bathrooms
      • Bedrooms: 6
      • Bathrooms: 4
      • Full bathrooms: 3
      • 1/2 bathrooms: 1
      Other
      • Level: Upper
      Heating
      • Forced Air
      Cooling
      • Central Air
      Appliances
      • Included: Cooktop, Dishwasher, Disposal, Double Oven, Dryer, Exhaust Fan, Refrigerator, Washer
      • Laundry: Upper Level
      Features
      • 9Ft + Ceilings, See Prop Desc Remarks
      • Flooring: Carpet, Tile, Luxury Vinyl
      • Basement: Full,Partially Finished
      • Has fireplace: Yes
      • Fireplace features: Basement
      Interior area
      • Total structure area: 4,428
      • Total interior livable area: 4,428 sqft
      • Finished area above ground: 3,060
      • Finished area below ground: 1,368

      Property

      Parking
      • Total spaces: 2
      • Parking features: Attached, Concrete Driveway
      • Attached garage spaces: 2
      Features
      • Levels: Two
      • Stories: 2
      • Patio & porch: Concrete, Covered
      Lot
      • Size: 7,318 Square Feet
      • Features: Level, Landscaped
      Details
      • Parcel number: 6225421006

      Construction

      Type & style
      • Home type: SingleFamily
      • Property subtype: Single Family Residence
      Materials
      • Fiber Cement, Framed on Lot
      • Roof: Composite Shingle
      Condition
      • Existing Home
      • New construction: No
      • Year built: 2020

      Utilities & green energy

      • Water: Assoc/Distr, Municipal
      • Utilities for property: Cable Connected, Electricity Connected, Natural Gas Connected

      Community & HOA

      Community
      • Features: Clubhouse, Hiking or Biking Trails, Lake, Pool
      HOA
      • Has HOA: Yes
      • Services included: Maintenance Grounds, Snow Removal, Trash Removal
      • HOA fee: $71 monthly
      Location
      • Region: Colorado Springs

      Financial & listing details

      • Price per square foot: $181/sqft
      • Tax assessed value: $748,551
      • Annual tax amount: $5,886
      • Date on market: 7/9/2026
      • Listing terms: Cash,Conventional,FHA,VA Loan
      • Electric utility on property: Yes

        Estimated market value

        Not available

        Estimated sales range

        Not available

        Not available

        Price history

        DateEventPrice
        7/9/2026Listed for sale$799,900+35.5%$181/sqft
        Source: elevateMLS #5505654 Report a problem
        4/14/2021Sold$590,500$133/sqft
        Source: Public Record Report a problem

        Public tax history

        YearProperty taxesTax assessment
        2024$5,766 +9.8%$50,150
        2023$5,252 +39.4%$50,150 +17.7%
        2022$3,768 $42,600 +43.7%
        2021-- $29,640 +30%
        2020$3,039 +3483.6%$22,800 +3462.5%
        2019$85 $640
        Find assessor info on the county website

        Monthly payment

        Est. payment

        Payment breakdown

        Explore the cost of this home by adjusting the details. Changes won't be saved.
        All calculations are estimates and provided by Zillow, Inc. for informational purposes only. Actual amounts may vary.
        HOA fees may include property taxes on listings classified as Co-Ops. Contact the listing agent and/or owner for fee details.
        Mortgage interest rates are dependent on a number of factors, including credit score, down payment, and repayment length. Interest rate data provided by Zillow Group Marketplace, Inc. as of 1/1/1970 from various mortgage lenders with which we have lead or other similar arrangements; the Estimated Payment is an average of those rates.
        See how much you could borrow to make a competitive offer.

        Climate risks

        Neighborhood: Briargate

        Getting around

        3 / 100
        Car-Dependent
        0 / 100
        No Nearby Transit
        17 / 100
        Somewhat Bikeable

        Nearby schools

        GreatSchools rating
        Schools provided by the listing agent
        • Elementary: Ranch Creek
        • Middle: Chinook Trail
        • High: Pine Creek
        • District: Academy-20

        Source: elevateMLS. This data may not be complete. We recommend contacting the local school district to confirm school assignments for this home.

        A local agent can set up tours, give advice and negotiate with sellers.

        Browse local experts

        Similar homes