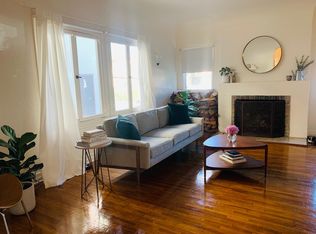
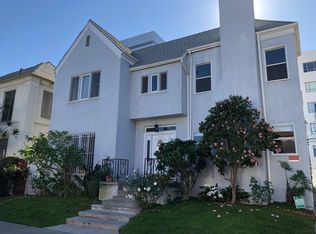
In the same family for 73 years and proudly standing tall for nearly 100 years in the highly acclaimed Beverly Grove neighborhood, this pedigree Italian Renaissance-style fourplex is both a testament and a love letter to early Los Angeles architecture. Designed by Architect Horatio Bishop, most notable as a leading pioneer architect of Carthay Circle, the property boasts a commanding yet romantic curb appeal that is further enhanced by its perfect positioning on a tree-lined street, full of character rich historic properties. Available for the first time in decades, the current stewards of the property have undergone a meticulous, multi-year restoration, striking the impeccable balance of original historical charm and modern amenities that today's tenants desire. Upon arrival, an elegant entry displays period-correct terracotta & hand-painted tiles, original lights, historic doors, and rod iron details throughout. Comprising four generously sized two-bedroom, one-bathroom units, each offers charming kitchens, Art Deco bathrooms, hardwood floors, and stunning casement windows with alluring features such as in-unit washer/dryer hookups and patios or balconies. Other capital improvements include a copper re-pipe and newer interior & exterior paint. Boasting a walk-score of 80, tenants of the community will enjoy nearby amenities such as Whole Foods, The Grove, LACMA, The Peterson Museum, Beverly Center, and & The El Rey Theater. The location also offers close proximity to public transportation, including the future Metro Purple Line Extension, which will provide access to both the West Side and Downtown Los Angeles (DTLA). The offering at 6366 Orange Street is a legacy transfer decades in the making.
For sale
$1,975,000
6366 Orange St, Los Angeles, CA 90048
8beds
4baths
5,684sqft
Multi Family
Built in 1929
-- sqft lot
$1,907,700 Zestimate®
$347/sqft
$-- HOA
What's special
- 7 hours
- 117
- 5
Zillow last checked:
Listing updated:
Listed by:
Erin Keegan DRE # 02098512 310-482-7281,
Compass 323-593-6999,
James Harm DRE # 01909659 949-870-2327,
Compass
Source: CLAW,MLS#: 26916449
Facts & features
Interior
Bedrooms & bathrooms
- Bedrooms: 8
- Bathrooms: 4
Heating
- Forced Air, Gravity
Cooling
- Window Unit(s)
Appliances
- Included: Range/Oven, Refrigerator, Washer
- Laundry: In Unit, Gas Dryer Hookup
Features
- Crown Molding
- Flooring: Hardwood, Ceramic Tile
- Has fireplace: Yes
- Fireplace features: Decorative
Interior area
- Total structure area: 5,684
- Total interior livable area: 5,684 sqft
Property
Parking
- Parking features: Garage Is Detached
- Has garage: Yes
Accessibility
- Accessibility features: None
Features
- Levels: Multi/Split
- Stories: 2
- Entry location: Ground Level w/steps
- Pool features: None
- Spa features: None
Lot
- Size: 6,250 Square Feet
Details
- Additional structures: Other
- Parcel number: 5510028016
- Zoning: LAR3
- Special conditions: Standard
Construction
Type & style
- Home type: MultiFamily
- Architectural style: Architectural
- Property subtype: Multi Family
Materials
- Stucco, Plaster Walls
- Foundation: Raised
- Roof: Clay,Flat
Condition
- Year built: 1929
Community & HOA
Location
- Region: Los Angeles
Financial & listing details
- Price per square foot: $347/sqft
- Tax assessed value: $173,478
- Date on market: 8/31/2026
- Total actual rent: 10304
Estimated market value
$1,907,700
$1.81M - $2.00M
$4,281/mo
Price history
| Date | Event | Price |
|---|---|---|
| 8/31/2026 | Listed for sale | $1,975,000-1.3%$347/sqft |
Source:  CLAW #26916449 Report a problem CLAW #26916449 Report a problem | ||
| 8/23/2026 | Listing removed | $2,000,000$352/sqft |
Source: CLAW #26747161 Report a problem | ||
| 4/17/2026 | Listed for sale | $2,000,000-13%$352/sqft |
Source: CLAW #26747161 Report a problem | ||
| 4/17/2026 | Listing removed | $2,300,000$405/sqft |
Source: CLAW #25607403 Report a problem | ||
| 10/18/2025 | Listed for sale | $2,300,000$405/sqft |
Source: CLAW #25607403 Report a problem | ||
| 10/18/2025 | Listing removed | $2,300,000$405/sqft |
Source: CLAW #25549079 Report a problem | ||
| 9/15/2025 | Price change | $2,300,000-4.2%$405/sqft |
Source: CLAW #25549079 Report a problem | ||
| 6/6/2025 | Listed for sale | $2,400,000$422/sqft |
Source: CLAW #25549079 Report a problem | ||
Public tax history
| Year | Property taxes | Tax assessment |
|---|---|---|
| 2026 | -- | $1,836,000 +937.6% |
| 2025 | $2,927 +3.7% | $176,946 +2% |
| 2024 | $2,823 +1.4% | $173,478 +2% |
| 2023 | $2,786 +3.8% | $170,077 +2% |
| 2022 | $2,684 +2.6% | $166,743 +2% |
| 2021 | $2,615 -0.5% | $163,474 +1% |
| 2020 | $2,630 | $161,799 +2% |
| 2019 | $2,630 +9.3% | $158,627 +2% |
| 2018 | $2,407 | $155,517 +2% |
| 2017 | $2,407 +1.7% | $152,468 +2% |
| 2016 | $2,366 +5.5% | $149,480 +1.5% |
| 2015 | $2,243 -0.4% | $147,236 +2% |
| 2014 | $2,253 | $144,353 +2.5% |
| 2012 | -- | $140,885 +2% |
| 2011 | -- | $138,124 +0.8% |
| 2010 | -- | $137,093 -0.2% |
| 2009 | -- | $137,419 +2% |
| 2008 | -- | $134,726 +2% |
| 2007 | -- | $132,085 +2% |
| 2006 | -- | $129,496 |
| 2005 | -- | $129,496 +4% |
| 2004 | -- | $124,470 +1.9% |
| 2003 | -- | $122,190 +2% |
| 2002 | -- | $119,795 +4% |
| 2000 | -- | $115,145 |
Find assessor info on the county website
Monthly payment
Est. payment
Payment breakdown
Explore the cost of this home by adjusting the details. Changes won't be saved.Climate risks
Neighborhood: Mid City West

Similar homes
- $2,300,0009 bd7 ba5.3k sqft6512 W Olympic Blvd, Los Angeles, CA 90048For Sale
 MLS ID #26827555, Susan K. Sanford DRE # 01965277, Christie's International Real Estate SoCal. CLAW
 - $1,895,0006 bd6 ba3.4k sqft116 S Kings Rd, Los Angeles, CA 90048For Sale
 MLS ID #SB26159535, Cameron Samimi, Lyon Stahl Investment Real Estate, Inc.. CRMLS
 - $1,490,0006 bd6 ba5.4k sqft493 N San Vicente Blvd, Los Angeles, CA 90048For Sale
 MLS ID #26876787, Eliyahu Appel DRE # 01918652, Equity Union. CLAW
 - $2,150,0009 bd8 ba4.7k sqft2241 Crenshaw Blvd, Los Angeles, CA 90016For Sale
 MLS ID #26873363, Joshua Yeager DRE # 01979446, Equity Union. CLAW
Local buyer's agents are ready to help
