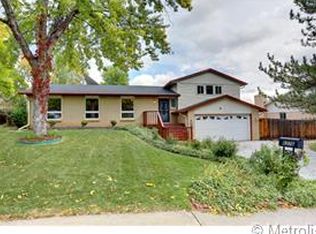
Welcome to this beautiful fully updated Leawood home! Situated on a West facing lot, this home is gorgeously graced with sun light at the perfect time and you will be smitten with the adorable curb appeal. Upon entering you step into an open concept living room, kitchen and dining area that have all been updated with new paint, new pre-engineered wood flooring and recessed lighting. The space is perfect for gathering around the centered kitchen island that is beautifully topped with butcher block and under modern pendant lighting. In the kitchen you will find granite counter tops and a convenient pantry for all of your necessities to be hidden. To complete the space, you have a dining area large enough for a full table that looks out to your lovely patio and tranquil backyard. Up stairs you will find 3 bedrooms that have all been updated with brand new carpet, recessed lighting and freshly painted. These bedrooms surround a full bathroom that comes equipped with a granite topped double vanity, ceramic tile flooring and shower and a large soaking tub. Down to the lower level there is an additional living space that is made cozy with a wood burning fireplace and 2 large windows and has also been updated with pre-engineered wood flooring, fresh paint and recessed lighting. On this same floor you will find a 4th bedroom that has brand new carpet, fresh paint and a multifunctional closet. Down the hall is a full bathroom complete with a granite topped vanity and ceramic tile floor and shower with a soaking tub. Into the basement you will find an additional living/entertaining space with an extra sitting area that could also be used as a workout space or for cocktail gatherings! The basement has also been completely updated with pre-engineered flooring, fresh paint and recessed lighting that is also mood setting. In the basement you will also find a utility room with laundry and a great storage space. This home comes with a new impact resistant roof, new furnace & ac
Sold for $671,000
Street View
$671,000
6366 S Gray Court, Littleton, CO 80123
4beds
2,149sqft
Single Family Residence
Built in 1973
9,553 Square Feet Lot
$658,200 Zestimate®
$312/sqft
$3,365 Estimated rent
Home value
$658,200
$625,000 - $691,000
$3,365/mo
Zestimate® history
Owner options
List your home for rent
$3,365/mo
Rent Zestimate®
Find your next renter with Zillow Rental Manager. Plus, with online applications, you can quickly screen prospective tenants – for free.
$3,365/mo
Rent Zestimate®
Refinance and save
$3,849/mo
Est. payment
Refinancing to a lower rate could help reduce your monthly payments and save thousands over the life of the loan.
$3,849/mo
Est. payment
Explore your selling options
Work with a Zillow partner agent
Leverage their expertise and Zillow's premium Showcase listings to get your home seen by more buyers.
Get startedList with your own agent
Get your home in front of millions of buyers by listing it on Zillow.
Learn how to do itSell it yourself
Take full control of how buyers see your home on Zillow by listing For Sale by Owner (FSBO).
List your homeWhat's special
Zillow last checked:
Listing updated:
Listed by:
Ryann Muir 720-766-9047 rmuir@livsothebysrealty.com,
LIV Sotheby's International Realty
Bought with:
Tyler Shields, 100065743
Keller Williams DTC
Source: REcolorado as distributed by MLS GRID,MLS#: 5267991
Facts & features
Interior
Bedrooms & bathrooms
- Bedrooms: 4
- Bathrooms: 2
- Full bathrooms: 2
Primary bedroom
- Description: Large Bedroom With Recessed Lighting And Brand New Carpet
- Level: Upper
Bedroom
- Description: Nice Sized Bedroom With Brand New Carpet And Recessed Lighting
- Level: Upper
Bedroom
- Description: Nice Sized Bedroom With Brand New Carpet And Recessed Lighting
- Level: Upper
Bedroom
- Description: Additional Bedroom With Brand New Carpet And Recessed Lighting And Functional Multipurpose Closet
- Level: Lower
Bathroom
- Description: Bathroom Is Equipped With A Granite Topped Double Vanity, Ceramic Tile Floor And Shower With A Large Tub And Appropriate Heighted Window
- Level: Upper
Bathroom
- Description: An Additional Full Bathroom With Granite Topped Vanity, Ceramic Tile Floor And Shower And Large Tub
- Level: Lower
Bonus room
- Description: There Is An Additional Sitting Space In The Basement That Is A Perfect Set Up For Reading, Yoga Or Cocktails!
- Level: Basement
Dining room
- Description: Open To Living Room And Kitchen, Large Enough For A Full Family Dining Table, Situated Next To A Large Sliding Glass Back Door That Looks Out Over The Back Patio And Adorable Back Yard, Complete With Recessed Lighting And Pre-Engineered Wood Flooring
- Level: Main
Family room
- Description: Additional Living Space That Is Cozy With A Wood Burning Fire Place, 2 Large Windows, Brand New Pre-Engineered Wood Flooring And Recessed Lighting
- Level: Lower
Family room
- Description: In The Basement Is An Additional Space For Entertaining Or Moving Room With Mood Setting Lighting And Pre-Engineered Flooring. Open The Door Nest To The Stairs Where You Will Find Additional Hidden Storage Space!
- Level: Basement
Kitchen
- Description: Open Concept With Large Island Topped With Butcher Block And Modern Pendant Lighting, Granite Counter Tops On Surrounding Counters, Complete With A Pantry, Recessed Lighting, Pre-Engineered Wood Flooring And Lovely Window That Looks Out To A Gorgeous Backyard
- Level: Main
Laundry
- Description: The Laundry And Utility Room Have A Private Door And Plenty Of Space Found In The Basement
- Level: Basement
Living room
- Description: Beautiful Open Concept Living With Recessed Lighting, Large Front Window, Pre-Engineered Wood Flooring Through Out
- Level: Main
Heating
- Forced Air
Cooling
- Central Air
Appliances
- Included: Dishwasher, Disposal, Dryer, Gas Water Heater, Microwave, Oven, Range Hood, Refrigerator, Washer
- Laundry: In Unit
Features
- Butcher Counters, Granite Counters, Kitchen Island, Open Floorplan, Pantry
- Flooring: Carpet, Wood
- Basement: Finished,Full
- Number of fireplaces: 1
- Fireplace features: Family Room, Wood Burning
Interior area
- Total structure area: 2,149
- Total interior livable area: 2,149 sqft
- Finished area above ground: 1,649
- Finished area below ground: 451
Property
Parking
- Total spaces: 4
- Parking features: Concrete
- Attached garage spaces: 2
- Details: Off Street Spaces: 2
Features
- Levels: Tri-Level
- Patio & porch: Covered
- Exterior features: Garden
- Fencing: Full
Lot
- Size: 9,553 Square Feet
- Features: Irrigated, Landscaped, Sprinklers In Front, Sprinklers In Rear
Details
- Parcel number: 104964
- Zoning: R-1A
- Special conditions: Standard
Construction
Type & style
- Home type: SingleFamily
- Architectural style: Mid-Century Modern
- Property subtype: Single Family Residence
Materials
- Wood Siding
Condition
- Year built: 1973
Utilities & green energy
- Sewer: Public Sewer
- Water: Public
- Utilities for property: Cable Available, Electricity Connected, Natural Gas Connected, Phone Available
Community & HOA
Community
- Security: Carbon Monoxide Detector(s), Smoke Detector(s)
- Subdivision: Leawood
HOA
- Has HOA: No
Location
- Region: Littleton
Financial & listing details
- Price per square foot: $312/sqft
- Tax assessed value: $542,920
- Annual tax amount: $2,894
- Date on market: 7/11/2024
- Listing terms: Cash,Conventional,FHA,VA Loan
- Exclusions: Personal Property Not Attached And Hot Tub Unless Buyers Want It
- Ownership: Individual
- Electric utility on property: Yes
Price history
| Date | Event | Price |
|---|---|---|
| 8/13/2024 | Sold | $671,000+1.7%$312/sqft |
Source:  REcolorado as distributed by MLS GRID #5267991 Report a problem REcolorado as distributed by MLS GRID #5267991 Report a problem | ||
| 7/15/2024 | Pending sale | $659,999$307/sqft |
Source: REcolorado as distributed by MLS GRID #5267991 Report a problem | ||
| 7/11/2024 | Listed for sale | $659,999$307/sqft |
Source: REcolorado as distributed by MLS GRID #5267991 Report a problem | ||
Public tax history
| Year | Property taxes | Tax assessment |
|---|---|---|
| 2025 | $2,887 -0.2% | $33,933 +11.6% |
| 2024 | $2,894 +3.6% | $30,413 |
| 2023 | $2,792 -1.4% | $30,413 +5.7% |
| 2022 | $2,832 +13.7% | $28,775 -2.8% |
| 2021 | $2,491 | $29,603 +13.3% |
| 2020 | $2,491 +1.4% | $26,121 |
| 2019 | $2,457 +7.1% | $26,121 +10.4% |
| 2018 | $2,294 | $23,668 |
| 2017 | $2,294 +8% | $23,668 +4.5% |
| 2016 | $2,124 | $22,655 |
| 2015 | $2,124 +19.6% | $22,655 +25.5% |
| 2014 | $1,776 -1.2% | $18,046 |
| 2013 | $1,798 +2.1% | $18,046 -2.3% |
| 2012 | $1,762 +0.8% | $18,467 |
| 2011 | $1,748 +0.1% | $18,467 +0.3% |
| 2010 | $1,746 -3.9% | $18,420 |
| 2009 | $1,817 +0.4% | $18,420 -3.7% |
| 2008 | $1,810 +6.4% | $19,130 |
| 2007 | $1,702 +0.1% | $19,130 +7.6% |
| 2006 | $1,699 -2.4% | $17,780 -0.5% |
| 2005 | $1,742 +9.7% | $17,870 |
| 2004 | $1,588 +0.8% | $17,870 |
| 2003 | $1,576 +2% | $17,870 +1.5% |
| 2002 | $1,545 +6% | $17,610 +16.4% |
| 2001 | $1,457 -0.6% | $15,130 |
| 2000 | $1,466 | $15,130 |
Find assessor info on the county website
Neighborhood: 80123
Nearby homes
- $665,6003 bd2 ba2.9k sqft6376 S Gray Ct, Littleton, CO 80123Off Market
- $602,7003 bd3 ba1.6k sqft6356 S Gray Ct, Littleton, CO 80123Off Market
- $659,0004 bd3 ba2.5k sqft6329 S Fenton Ct, Littleton, CO 80123Sold

- $690,0004 bd3 ba3k sqft6386 S Gray Ct, Littleton, CO 80123Sold

- $655,2003 bd3 ba2.4k sqft6339 S Fenton Ct, Littleton, CO 80123Off Market
- $630,1003 bd2 ba2.3k sqft6319 S Fenton Ct, Littleton, CO 80123Off Market
- $649,9003 bd2 ba1.7k sqft6346 S Gray Ct, Littleton, CO 80123Off Market
- $641,1003 bd3 ba2.3k sqft6367 S Gray Ct, Littleton, CO 80123Off Market
Nearby schools
GreatSchools rating
- 5/10Leawood Elementary SchoolGrades: PK-6Distance: 0.4 mi
- 6/10Ken Caryl Middle SchoolGrades: 6-8Distance: 1.4 mi
- 8/10Columbine High SchoolGrades: 9-12Distance: 0.7 mi
Schools provided by the listing agent
- Elementary: Leawood
- Middle: Ken Caryl
- High: Columbine
- District: Jefferson County R-1
Source: REcolorado as distributed by MLS GRID. This data may not be complete. We recommend contacting the local school district to confirm school assignments for this home.
Get a cash offer in 3 minutes
Find out how much your home could sell for in as little as 3 minutes with a no-obligation cash offer.
Estimated market value
$658,200
Get a cash offer in 3 minutes
Find out how much your home could sell for in as little as 3 minutes with a no-obligation cash offer.
Estimated market value
$658,200
- Colorado
- Jefferson County
- Littleton
- 80123
- 6366 S Gray Court
Nearby cities
Nearby neighborhoods
Nearby zip codes
Other Littleton Topics
