TURNKEY 3 bed/2 bath w/tile roof, 2-car garage, nestled in Vail Dist. FRESH interior AND exterior paint (2024), NEW carpet AND padding (2024); NEW garage door (2024); NEW fan in primary bed. Enjoy mature vegetation on property, covered front patio, gorgeous wood-look tile in main living areas/walkways & an open floor plan. Kitchen has gorgeous concrete counters, breakfast bar w/pendant lighting, stainless appliances, including a double door oven, plenty of counter & cabinet space, including a pantry. Window coverings throughout, many to include plantation shutters, HUGE primary bedroom to include vaulted ceilings, ceiling fan, bay window, walk-in closet w/shelf organizers. Primary bath has double sink vanity &dual flush toilet. Washer/dryer included. Large backyard w/tall wall. SEE VIDEO!
Sold for $308,000
$308,000
6366 S Wheaton Dr, Tucson, AZ 85747
3beds
1,297sqft
Single Family Residence
Built in 2004
5,662 Square Feet Lot
$298,900 Zestimate®
$237/sqft
$1,722 Estimated rent
Home value
$298,900
$272,000 - $326,000
$1,722/mo
Zestimate® history
Owner options
List your home for rent
$1,722/mo
Rent Zestimate®
Find your next renter with Zillow Rental Manager. Plus, with online applications, you can quickly screen prospective tenants – for free.
$1,722/mo
Rent Zestimate®
Refinance and save
$1,909/mo
Est. payment
Refinancing to a lower rate could help reduce your monthly payments and save thousands over the life of the loan.
$1,909/mo
Est. payment
Explore your selling options
Work with a Zillow partner agent
Leverage their expertise and Zillow's premium Showcase listings to get your home seen by more buyers.
Get startedList with your own agent
Get your home in front of millions of buyers by listing it on Zillow.
Learn how to do itSell it yourself
Take full control of how buyers see your home on Zillow by listing For Sale by Owner (FSBO).
List your homeWhat's special
Open floor planNew garage doorTall wallLarge backyardNew carpetCovered front patioBreakfast bar
Zillow last checked:
Listing updated:
Listed by:
Corissa Y Miller 520-481-8668,
Tucson's TLC Realty
Bought with:
Brandi Stottern, SA697081000
Keller Williams Southern Arizona
Source: MLS of Southern Arizona,MLS#: 22429757
Facts & features
Interior
Bedrooms & bathrooms
- Bedrooms: 3
- Bathrooms: 2
- Full bathrooms: 2
Heating
- Forced Air, Natural Gas
Cooling
- Central Air, Ceiling Fan(s)
Appliances
- Included: Exhaust Fan, Dishwasher, Disposal, Gas Range, Water Purifier, Gas Hookup Available, Microwave, ENERGY STAR Qualified Refrigerator, ENERGY STAR Qualified Dryer, ENERGY STAR Qualified Washer
- Laundry: Laundry Room
Features
- Walk-In Closet(s), High Ceilings
- Flooring: Ceramic Tile
- Has fireplace: No
- Fireplace features: None
Interior area
- Total structure area: 1,297
- Total interior livable area: 1,297 sqft
Property
Parking
- Total spaces: 2
- Parking features: Garage Door Opener
- Attached garage spaces: 2
Accessibility
- Accessibility features: None
Features
- Levels: One
- Stories: 1
- Patio & porch: None
- Exterior features: Native Plants
- Pool features: None
- Has spa: Yes
- Spa features: None
- Fencing: Block
- Has view: Yes
- View description: Residential, Desert
Lot
- Size: 5,662 Square Feet
- Dimensions: 45'x128'x45'x130'
- Features: Decorative Gravel, Shrubs, East/West Exposure
Details
- Parcel number: 141303120
- Zoning: Tucson - R1
- Special conditions: None
Construction
Type & style
- Home type: SingleFamily
- Architectural style: Contemporary,Ranch
- Property subtype: Single Family Residence
Materials
- Frame - Stucco, Stucco
- Roof: Tile
Condition
- Year built: 2004
Utilities & green energy
- Sewer: Sewer Connected
- Water: Public
Community & HOA
Community
- Features: Pool, Spa, Jogging/Bike Path, Basketball Court, Paved Street, Sidewalks, Park, Walking Trail
- Security: Smoke Detector(s)
- Subdivision: Mesquite Ranch (1-619)
HOA
- Has HOA: Yes
- Amenities included: Park, Pool
- Services included: Common Area Maint
- HOA fee: $57 monthly
- HOA name: Mesquite Ranch HOA
Location
- Region: Tucson
Financial & listing details
- Price per square foot: $237/sqft
- Tax assessed value: $221,977
- Annual tax amount: $2,014
- Date on market: 12/7/2024
- Cumulative days on market: 62 days
- Listing terms: FHA,VA Loan,Conventional,Cash
- Road surface type: Paved
Price history
| Date | Event | Price |
|---|---|---|
| 3/19/2025 | Sold | $308,000-2.2%$237/sqft |
Source:  MLS of Southern Arizona #22429757 Report a problem MLS of Southern Arizona #22429757 Report a problem | ||
| 2/19/2025 | Pending sale | $315,000$243/sqft |
Source: MLS of Southern Arizona #22429757 Report a problem | ||
| 2/7/2025 | Contingent | $315,000$243/sqft |
Source: MLS of Southern Arizona #22429757 Report a problem | ||
| 12/7/2024 | Listed for sale | $315,000+25%$243/sqft |
Source: MLS of Southern Arizona #22429757 Report a problem | ||
| 6/14/2021 | Sold | $252,000+62.6%$194/sqft |
Source: MLS of Southern Arizona #22111788 Report a problem | ||
| 10/28/2016 | Sold | $155,000-1.6%$120/sqft |
Source: MLS of Southern Arizona #21625509 Report a problem | ||
| 9/23/2016 | Listed for sale | $157,500+14.4%$121/sqft |
Source: Keller Williams - Tucson-Marana / Oro Valley #21625509 Report a problem | ||
| 1/21/2015 | Listing removed | $895$1/sqft |
Source: Point2 #21500972 Report a problem | ||
| 1/10/2015 | Listed for rent | $895$1/sqft |
Source: The Nordstrom Group, Inc #21500972 Report a problem | ||
| 3/31/2004 | Sold | $137,625$106/sqft |
Source: Public Record Report a problem | ||
Public tax history
| Year | Property taxes | Tax assessment |
|---|---|---|
| 2025 | $2,014 +1.6% | $22,198 +3.2% |
| 2024 | $1,983 +2.7% | $21,508 +20.5% |
| 2023 | $1,931 -1.1% | $17,847 +18.9% |
| 2022 | $1,952 +3.6% | $15,013 +6.6% |
| 2021 | $1,885 -1.5% | $14,087 +5.4% |
| 2020 | $1,915 | $13,361 -0.4% |
| 2019 | $1,915 +6.4% | $13,420 +13.1% |
| 2018 | $1,800 -9.7% | $11,870 |
| 2017 | $1,993 +1.1% | $11,870 -0.1% |
| 2016 | $1,972 +10.5% | $11,879 +5% |
| 2015 | $1,784 | $11,313 |
| 2014 | -- | -- |
| 2013 | -- | $114,665 |
| 2012 | -- | -- |
| 2011 | -- | -- |
| 2010 | -- | -- |
| 2009 | -- | -- |
| 2007 | -- | -- |
| 2006 | -- | -- |
| 2005 | -- | -- |
| 2004 | -- | -- |
| 2003 | -- | -- |
| 2002 | -- | -- |
Find assessor info on the county website
Neighborhood: Mesquite Ranch
Nearby homes
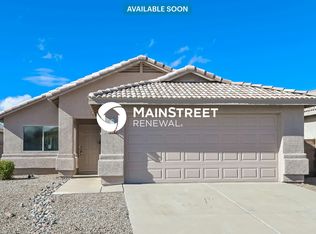
- $271,1003 bd2 ba1.3k sqft6374 S Wheaton Dr, Tucson, AZ 85747Off Market
- $286,000-- bd2 ba1.2k sqft6358 S Wheaton Dr, Tucson, AZ 85747Off Market
- $297,6003 bd2 ba1.2k sqft6382 S Wheaton Dr, Tucson, AZ 85747Off Market

- $121,2003 bd2 ba1.2k sqft6350 S Wheaton Dr, Tucson, AZ 85747Sold
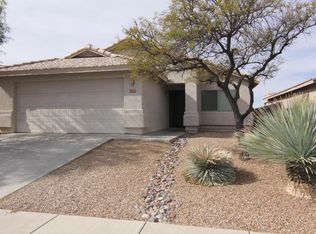
- $311,4003 bd2 ba1.5k sqft6390 S Wheaton Dr, Tucson, AZ 85747Off Market
- $292,4003 bd2 ba1.2k sqft6342 S Wheaton Dr, Tucson, AZ 85747Off Market
- $291,600-- bd2 ba1.2k sqft10351 E Avalon Park St, Tucson, AZ 85747Off Market
- $282,5003 bd2 ba1.2k sqft6398 S Wheaton Dr, Tucson, AZ 85747Off Market
Nearby schools
GreatSchools rating
- 10/10Senita Valley Elementary SchoolGrades: PK-8Distance: 0.6 mi
- 7/10Mica Mountain HighGrades: 9-12Distance: 1.5 mi
- 6/10Rincon Vista Middle SchoolGrades: 6-8Distance: 0.6 mi
Schools provided by the listing agent
- Elementary: Senita Elementary
- Middle: Rincon Vista
- High: Vail Dist Opt
Source: MLS of Southern Arizona. This data may not be complete. We recommend contacting the local school district to confirm school assignments for this home.
Get a cash offer in 3 minutes
Find out how much your home could sell for in as little as 3 minutes with a no-obligation cash offer.
Estimated market value
$298,900
Get a cash offer in 3 minutes
Find out how much your home could sell for in as little as 3 minutes with a no-obligation cash offer.
Estimated market value
$298,900
- Arizona
- Pima County
- Tucson
- 85747
- Mesquite Ranch
- 6366 S Wheaton Dr
Nearby cities
Nearby neighborhoods
Nearby zip codes
Other Tucson Topics
