Spacious 4 bedroom brick ranch with a full basement in the heart of Washington Twp. Offers 2 full baths and 2 half baths, 2 car oversized garage, and a Florida room. Walking distance to Green Park with a tennis court and playground. Quality builder's own home, built for his family and maintained meticulously for 55 years. Full basement with heating and cooling, half is finished as a rec room area and half is a workshop room, any handyman's dream come true! The workshop has extra electric outlets and is big enough that a little kid can ride a tricycle in it! So many extra features in the house including a covered front porch, a front door with 2 decorative side lights, 2 skylights in the family room, a greenhouse window over the kitchen sink, a Built-in blender on the kitchen counter, huge pantry, a Planning desk, spaces for 2 refrigerators, a solar tube in the hallway bathroom, walk-in closet and updated walk-in shower in the master suite, First-floor laundry, beautiful windows throughout, central vacuum system, April Air Humidifier, lawn irrigation system, oversized garage with gas heater, 18’ wide door and a stairway to the basement. Nice private backyard with beautiful perennials (Master Gardener lived here), enjoyable Florida room for your morning coffee or reading, nice brick paver patio, and much more! Some of the recent improvements are: New LVP flooring in the kitchen, Breakfast area and laundry room, brand new carpet in the family room and one of the bedrooms, new water heater – 2023, New master bath with heated floor & ADA compatible zero step shower -2017, New electric panel 2013, New roof 2011. Quiet friendly neighborhood in a convenient location, close to I675, shopping, library, and parks. A very special one-owner home with many happy memories. Great opportunity to create your own cherished memories!
Sold for $400,000
$400,000
6366 Siena St, Dayton, OH 45459
4beds
2,601sqft
Single Family Residence
Built in 1968
0.58 Acres Lot
$503,300 Zestimate®
$154/sqft
$2,691 Estimated rent
Home value
$503,300
$468,000 - $544,000
$2,691/mo
Zestimate® history
Owner options
List your home for rent
$2,691/mo
Rent Zestimate®
Find your next renter with Zillow Rental Manager. Plus, with online applications, you can quickly screen prospective tenants – for free.
$2,691/mo
Rent Zestimate®
Refinance and save
$2,936/mo
Est. payment
Refinancing to a lower rate could help reduce your monthly payments and save thousands over the life of the loan.
$2,936/mo
Est. payment
Explore your selling options
Work with a Zillow partner agent
Leverage their expertise and Zillow's premium Showcase listings to get your home seen by more buyers.
Get startedList with your own agent
Get your home in front of millions of buyers by listing it on Zillow.
Learn how to do itSell it yourself
Take full control of how buyers see your home on Zillow by listing For Sale by Owner (FSBO).
List your homeWhat's special
Zillow last checked:
Listing updated:
Listed by:
Young H Kim (937)433-5335,
Young Kim Realty
Bought with:
Timothy Hagedorn
Irongate Inc.
Source: DABR MLS,MLS#: 901438 Originating MLS: Dayton Area Board of REALTORS
Originating MLS: Dayton Area Board of REALTORSFacts & features
Interior
Bedrooms & bathrooms
- Bedrooms: 4
- Bathrooms: 4
- Full bathrooms: 2
- 1/2 bathrooms: 2
- Main level bathrooms: 3
Primary bedroom
- Level: Main
- Dimensions: 13 x 15
Bedroom
- Level: Main
- Dimensions: 11 x 11
Bedroom
- Level: Main
- Dimensions: 10 x 15
Bedroom
- Level: Main
- Dimensions: 10 x 14
Breakfast room nook
- Level: Main
- Dimensions: 10 x 12
Dining room
- Level: Main
- Dimensions: 12 x 13
Entry foyer
- Level: Main
- Dimensions: 5 x 13
Family room
- Level: Main
- Dimensions: 17 x 24
Florida room
- Level: Main
- Dimensions: 11 x 23
Kitchen
- Level: Main
- Dimensions: 8 x 16
Laundry
- Level: Main
- Dimensions: 8 x 10
Living room
- Level: Main
- Dimensions: 18 x 13
Other
- Level: Basement
- Dimensions: 31 x 35
Recreation
- Level: Basement
- Dimensions: 25 x 36
Heating
- Forced Air, Natural Gas
Cooling
- Central Air, Whole House Fan
Appliances
- Included: Built-In Oven, Cooktop, Dishwasher, Disposal, Refrigerator, Gas Water Heater
Features
- Greenhouse Window, Kitchen/Family Room Combo, Laminate Counters, Pantry, Walk-In Closet(s), Central Vacuum
- Windows: Casement Window(s), Double Pane Windows, Skylight(s), Vinyl
- Basement: Full,Partially Finished
- Has fireplace: Yes
- Fireplace features: Wood Burning
Interior area
- Total structure area: 2,601
- Total interior livable area: 2,601 sqft
Property
Parking
- Total spaces: 2
- Parking features: Garage, Two Car Garage, Garage Door Opener, Heated Garage
- Garage spaces: 2
Features
- Levels: One
- Stories: 1
- Patio & porch: Patio
- Exterior features: Sprinkler/Irrigation, Patio
Lot
- Size: 0.58 Acres
- Dimensions: 0.5785 acres
Details
- Parcel number: O67224090009
- Zoning: Residential
- Zoning description: Residential
Construction
Type & style
- Home type: SingleFamily
- Property subtype: Single Family Residence
Materials
- Brick
Condition
- Year built: 1968
Utilities & green energy
- Sewer: Storm Sewer
- Water: Public
- Utilities for property: Natural Gas Available, Sewer Available, Water Available, Cable Available
Community & HOA
Community
- Security: Smoke Detector(s)
- Subdivision: Forest View
HOA
- Has HOA: No
Location
- Region: Dayton
Financial & listing details
- Price per square foot: $154/sqft
- Tax assessed value: $424,680
- Annual tax amount: $9,943
- Date on market: 12/8/2023
- Ownership: Trust
Price history
| Date | Event | Price |
|---|---|---|
| 1/5/2024 | Sold | $400,000+0.4%$154/sqft |
Source:  DABR MLS #901438 Report a problem DABR MLS #901438 Report a problem | ||
| 12/11/2023 | Pending sale | $398,500$153/sqft |
Source: DABR MLS #901438 Report a problem | ||
| 12/8/2023 | Listed for sale | $398,500$153/sqft |
Source: DABR MLS #901438 Report a problem | ||
Public tax history
| Year | Property taxes | Tax assessment |
|---|---|---|
| 2025 | $9,943 -0.2% | $148,640 |
| 2024 | $9,961 +16% | $148,640 |
| 2023 | $8,588 +20.6% | $148,640 +48.3% |
| 2022 | $7,120 -0.3% | $100,200 |
| 2021 | $7,140 +0.1% | $100,200 |
| 2020 | $7,130 -1.1% | $100,200 +9.7% |
| 2019 | $7,209 +17.4% | $91,300 +4.3% |
| 2018 | $6,139 +1.1% | $87,520 |
| 2017 | $6,073 +9% | $87,520 +13.9% |
| 2016 | $5,571 -0.2% | $76,840 |
| 2015 | $5,582 +1.8% | $76,840 |
| 2014 | $5,481 | $76,840 |
Find assessor info on the county website
Neighborhood: 45459
Nearby homes
- $447,2004 bd3 ba2.6k sqft6429 Rosa Linda Dr, Dayton, OH 45459Off Market
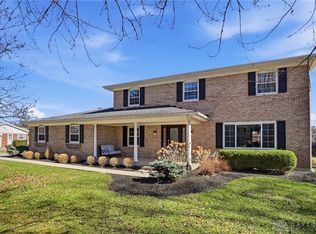
- $485,0006 bd3 ba2.6k sqft6358 Siena St, Dayton, OH 45459Sold
- $397,5004 bd3 ba1.8k sqft6365 Siena St, Dayton, OH 45459Off Market
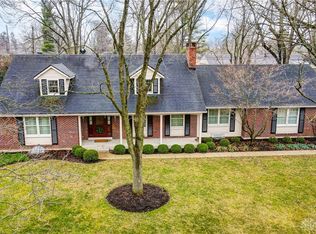
- $434,0004 bd3 ba2.5k sqft298 Marylhurst Dr, Dayton, OH 45459Sold
- $457,0005 bd3 ba3.2k sqft6421 Rosa Linda Dr, Dayton, OH 45459Off Market
- $449,4005 bd3 ba1.9k sqft290 Marylhurst Dr, Dayton, OH 45459Off Market
- $440,5004 bd3 ba2.4k sqft6357 Siena St, Dayton, OH 45459Off Market
- $390,3004 bd2 ba1.7k sqft320 Marylhurst Dr, Dayton, OH 45459Off Market
Nearby schools
GreatSchools rating
- 8/10Dr John Hole Elementary SchoolGrades: 2-5Distance: 0.5 mi
- 8/10Hadley E Watts Middle SchoolGrades: 6-8Distance: 1.1 mi
- 8/10Centerville High SchoolGrades: 9-12Distance: 2 mi
Schools provided by the listing agent
- District: Centerville
Source: DABR MLS. This data may not be complete. We recommend contacting the local school district to confirm school assignments for this home.
Get a cash offer in 3 minutes
Find out how much your home could sell for in as little as 3 minutes with a no-obligation cash offer.
Estimated market value
$503,300
Get a cash offer in 3 minutes
Find out how much your home could sell for in as little as 3 minutes with a no-obligation cash offer.
Estimated market value
$503,300
- Ohio
- Montgomery County
- Dayton
- 45459
- 6366 Siena St
