Elegant Custom-Built Home in Prestigious Bello Reserve. Welcome to this stunning custom-built home in the sought-after Bello Reserve community, where timeless design meets modern comfort. Flooded with natural light and featuring soaring ceilings throughout, this residence offers exceptional space and thoughtful details at every turn. The main level boasts a dedicated office/den with elegant French doors, a spacious primary suite with separate his-and-her walk-in closets, and a luxurious en -suite bathroom complete with dual vanities, a soaking tub, and a separate shower. The beautiful main living space features a double-sided fireplace that creates a warm ambiance between the great room and the sunroom. The gourmet kitchen is a chef’s dream, equipped with high-end Dacor appliances, including a refrigerator, double ovens, a wine refrigerator, and a generous walk-in pantry. A convenient first-floor laundry and storage room adds practicality to luxury. The semi-exposed lower level offers two additional bedrooms, a full bath, and a large family room ideal for guests or entertaining. A second staircase provides direct access from the garage to the lower level for added convenience. Additional features include three-car garage, concrete driveway, deck and paved patio perfect for outdoor enjoyment, professionally landscaped yard with irrigation system, Security system and water softener for peace of mind. This home offers a perfect blend of sophistication and function in one of the area's most desirable neighborhoods. Sold As-Is.
Sold for $575,000
$575,000
6366 Tuscany Ct, Rockford, IL 61107
3beds
3,907sqft
Single Family Residence
Built in 2007
0.3 Acres Lot
$603,500 Zestimate®
$147/sqft
$3,416 Estimated rent
Home value
$603,500
$573,000 - $634,000
$3,416/mo
Zestimate® history
Owner options
List your home for rent
$3,416/mo
Rent Zestimate®
Find your next renter with Zillow Rental Manager. Plus, with online applications, you can quickly screen prospective tenants – for free.
$3,416/mo
Rent Zestimate®
Refinance and save
$4,038/mo
Est. payment
Refinancing to a lower rate could help reduce your monthly payments and save thousands over the life of the loan.
$4,038/mo
Est. payment
Explore your selling options
Work with a Zillow partner agent
Leverage their expertise and Zillow's premium Showcase listings to get your home seen by more buyers.
Get startedList with your own agent
Get your home in front of millions of buyers by listing it on Zillow.
Learn how to do itSell it yourself
Take full control of how buyers see your home on Zillow by listing For Sale by Owner (FSBO).
List your homeWhat's special
Zillow last checked:
Listing updated:
Listed by:
Frank Wehrstein 815-262-8210,
Dickerson & Nieman
Bought with:
Gabriela Johnson, 475126959
Dickerson & Nieman
Source: NorthWest Illinois Alliance of REALTORS®,MLS#: 202504388
Facts & features
Interior
Bedrooms & bathrooms
- Bedrooms: 3
- Bathrooms: 3
- Full bathrooms: 3
- Main level bathrooms: 2
- Main level bedrooms: 1
Primary bedroom
- Level: Main
- Area: 257.52
- Dimensions: 17.4 x 14.8
Bedroom 2
- Level: Lower
- Area: 195
- Dimensions: 15 x 13
Bedroom 3
- Level: Lower
- Area: 180
- Dimensions: 15 x 12
Dining room
- Level: Main
- Area: 234
- Dimensions: 18 x 13
Family room
- Level: Main
- Area: 338.1
- Dimensions: 21 x 16.1
Kitchen
- Level: Main
- Area: 307.36
- Dimensions: 22.6 x 13.6
Living room
- Level: Main
- Area: 201.55
- Dimensions: 13.9 x 14.5
Heating
- Forced Air, Natural Gas
Cooling
- Central Air
Appliances
- Included: Disposal, Dishwasher, Microwave, Refrigerator, Stove/Cooktop, Wall Oven, Water Softener, Gas Water Heater
- Laundry: Main Level
Features
- Great Room, L.L. Finished Space, Tray Ceiling(s), Granite Counters, Walk-In Closet(s)
- Basement: Full,Sump Pump,Partial Exposure
- Number of fireplaces: 1
- Fireplace features: Gas
Interior area
- Total structure area: 3,907
- Total interior livable area: 3,907 sqft
- Finished area above ground: 2,576
- Finished area below ground: 1,331
Property
Parking
- Total spaces: 3
- Parking features: Attached
- Garage spaces: 3
Features
- Patio & porch: Deck
- Exterior features: Yard Irrigation
Lot
- Size: 0.3 Acres
- Features: Covenants, Restrictions, Subdivided
Details
- Parcel number: 1222127030
- Special conditions: Estate
Construction
Type & style
- Home type: SingleFamily
- Architectural style: Ranch
- Property subtype: Single Family Residence
Materials
- Brick/Stone, Siding
- Roof: Shingle
Condition
- Year built: 2007
Utilities & green energy
- Electric: Circuit Breakers
- Sewer: City/Community
- Water: City/Community
Community & HOA
Community
- Security: Security System
- Subdivision: IL
HOA
- Has HOA: Yes
- Services included: Maintenance Grounds, Snow Removal
- HOA fee: $500 quarterly
Location
- Region: Rockford
Financial & listing details
- Price per square foot: $147/sqft
- Tax assessed value: $475,818
- Annual tax amount: $13,987
- Price range: $575K - $575K
- Date on market: 7/25/2025
- Ownership: Fee Simple
- Road surface type: Hard Surface Road
Price history
| Date | Event | Price |
|---|---|---|
| 9/23/2025 | Sold | $575,000$147/sqft |
Source:  NorthWest Illinois Alliance of REALTORS® #202504388 Report a problem NorthWest Illinois Alliance of REALTORS® #202504388 Report a problem | ||
| 7/25/2025 | Pending sale | $575,000$147/sqft |
Source:  MRED as distributed by MLS GRID #12428756 Report a problem MRED as distributed by MLS GRID #12428756 Report a problem | ||
| 7/25/2025 | Listed for sale | $575,000$147/sqft |
Source: MRED as distributed by MLS GRID #12428756 Report a problem | ||
| 7/25/2025 | Pending sale | $575,000$147/sqft |
Source: NorthWest Illinois Alliance of REALTORS® #202504388 Report a problem | ||
| 7/25/2025 | Listed for sale | $575,000-1.9%$147/sqft |
Source: NorthWest Illinois Alliance of REALTORS® #202504388 Report a problem | ||
| 5/4/2008 | Listing removed | $585,900$150/sqft |
Source: NCI Report a problem | ||
| 2/1/2008 | Listed for sale | $585,900+14.7%$150/sqft |
Source: NCI Report a problem | ||
| 1/25/2008 | Sold | $511,000+942.9%$131/sqft |
Source: Public Record Report a problem | ||
| 1/30/2007 | Sold | $49,000$13/sqft |
Source: Public Record Report a problem | ||
Public tax history
| Year | Property taxes | Tax assessment |
|---|---|---|
| 2024 | $13,988 +4.5% | $158,606 +13.4% |
| 2023 | $13,379 -13.9% | $139,852 -4.8% |
| 2022 | $15,532 | $146,942 +9.1% |
| 2021 | -- | $134,735 +5.8% |
| 2020 | $14,964 +1.2% | $127,373 +4.9% |
| 2019 | $14,790 +0.3% | $121,400 +6.1% |
| 2018 | $14,753 +1% | $114,382 +4.5% |
| 2017 | $14,609 | $109,467 +1.9% |
| 2016 | $14,609 +0.3% | $107,415 |
| 2015 | $14,564 -1.2% | $107,415 +21.5% |
| 2014 | $14,748 +20.1% | $88,431 -40.2% |
| 2009 | $12,276 | $147,881 |
Find assessor info on the county website
Neighborhood: Bello Reserve
Nearby homes
- $525,0004 bd4 ba3.5k sqft6354 Tuscany Ct, Rockford, IL 61107Sold
- $501,0004 bd3 ba29k sqft6361 Portofino Ct, Rockford, IL 61107Off Market
- $487,9003 bd3 ba3.3k sqft6367 Portofino Ct, Rockford, IL 61107Off Market
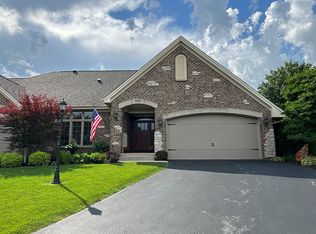
- $410,0003 bd3 ba3k sqft6374 Tuscany Ct, Rockford, IL 61107Sold
- $486,1003 bd3 ba2k sqft6359 Portofino Ct, Rockford, IL 61107Off Market
- $551,6003 bd4 ba2.4k sqft6346 Tuscany Ct, Rockford, IL 61107Off Market
- $402,0002 bd2 ba2.2k sqft6351 Portofino Ct, Rockford, IL 61107Off Market
- $413,5002 bd2 ba2k sqft6369 Portofino Ct, Poplar Grove, IL 61107Off Market
Nearby schools
GreatSchools rating
- 7/10Brookview Elementary SchoolGrades: K-5Distance: 1.4 mi
- 3/10Eisenhower Middle SchoolGrades: 6-8Distance: 2.6 mi
- 3/10Guilford High SchoolGrades: 9-12Distance: 1.5 mi
Schools provided by the listing agent
- Elementary: Brookview Elementary
- Middle: Eisenhower Middle
- High: Guilford High
- District: Rockford 205
Source: NorthWest Illinois Alliance of REALTORS®. This data may not be complete. We recommend contacting the local school district to confirm school assignments for this home.
Get a cash offer in 3 minutes
Find out how much your home could sell for in as little as 3 minutes with a no-obligation cash offer.
Estimated market value
$603,500
Get a cash offer in 3 minutes
Find out how much your home could sell for in as little as 3 minutes with a no-obligation cash offer.
Estimated market value
$603,500
- Illinois
- Winnebago County
- Rockford
- 61107
- Bello Reserve
- 6366 Tuscany Ct
Nearby cities
Nearby neighborhoods
Nearby zip codes
Other Rockford Topics
