Welcome to this charming home nestled in a private, quiet gated community that feels like its very own world—yet conveniently located near everything you could possibly need. Just steps away from the sparkling community pool, this well-cared-for residence offers comfort, convenience, and move-in readiness.
The home features three spacious bedrooms, beautifully remodeled bathrooms, a formal living and dining area, and a separate family room overlooking the kitchen—perfect for everyday living and entertaining. The backyard is low-maintenance, making it easy to relax or host gatherings with ease. Whether you're looking for a primary residence in a neighborhood with top-rated schools or a lock-and-leave second home, this property is an excellent choice. The location is unbeatableclose to shopping, dining, hospitals, Peoria Sports Complex, Lake Pleasant, Thunderbird Mountain Preserve for hiking, Midwestern University, and the TSMC chip plant. Commuting is a breeze with the Loop 101 just blocks away, and you'll be only 15 minutes from Scottsdale or the stadiums in Glendale.
Sold for $465,000
$465,000
6366 W BLACKHAWK Drive, Glendale, AZ 85308
3beds
1,725sqft
Single Family Residence
Built in 1999
5,245 Square Feet Lot
$464,400 Zestimate®
$270/sqft
$2,288 Estimated rent
Home value
$464,400
$423,000 - $511,000
$2,288/mo
Zestimate® history
Owner options
List your home for rent
$2,288/mo
Rent Zestimate®
Find your next renter with Zillow Rental Manager. Plus, with online applications, you can quickly screen prospective tenants – for free.
$2,288/mo
Rent Zestimate®
Refinance and save
$2,812/mo
Est. payment
Refinancing to a lower rate could help reduce your monthly payments and save thousands over the life of the loan.
$2,812/mo
Est. payment
Explore your selling options
Work with a Zillow partner agent
Leverage their expertise and Zillow's premium Showcase listings to get your home seen by more buyers.
Get startedList with your own agent
Get your home in front of millions of buyers by listing it on Zillow.
Learn how to do itSell it yourself
Take full control of how buyers see your home on Zillow by listing For Sale by Owner (FSBO).
List your homeWhat's special
Private quiet gated communityRemodeled bathroomsWell-cared-for residenceSparkling community poolSeparate family room
Zillow last checked:
Listing updated:
Listed by:
Jessica Taylor 602-399-5829,
Realty ONE Group,
Kelly Barr 623-693-1442,
Realty ONE Group
Bought with:
Nathan D Martinez, BR643279000
RE/MAX Professionals
Source: ARMLS,MLS#: 6936432
Facts & features
Interior
Bedrooms & bathrooms
- Bedrooms: 3
- Bathrooms: 2
- Full bathrooms: 2
Heating
- Electric
Cooling
- Central Air, Ceiling Fan(s)
Appliances
- Included: Refrigerator, Built-in Microwave, Dishwasher, Disposal
- Laundry: Inside
Features
- High Speed Internet, Granite Counters, Double Vanity, Eat-in Kitchen, 9+ Flat Ceilings, Kitchen Island, Pantry
- Flooring: Carpet, Laminate, Tile
- Windows: Double Pane Windows
- Has basement: No
Interior area
- Total structure area: 1,725
- Total interior livable area: 1,725 sqft
Property
Parking
- Total spaces: 4
- Parking features: Garage, Open
- Garage spaces: 2
- Uncovered spaces: 2
Features
- Stories: 1
- Patio & porch: Covered
- Spa features: None
- Fencing: Block
Lot
- Size: 5,245 Square Feet
- Features: Desert Back, Desert Front
Details
- Parcel number: 23116354
Construction
Type & style
- Home type: SingleFamily
- Property subtype: Single Family Residence
Materials
- Stucco, Wood Frame, Painted
- Roof: Tile
Condition
- Year built: 1999
Details
- Builder name: Centex
Utilities & green energy
- Sewer: Public Sewer
- Water: City Water
Community & HOA
Community
- Features: Pool, Gated
- Subdivision: ARROWHEAD ENCLAVE
HOA
- Has HOA: Yes
- Services included: Maintenance Grounds, Front Yard Maint
- HOA fee: $103 monthly
- HOA name: Arrowhead Enclave
- HOA phone: 623-877-1396
Location
- Region: Glendale
Financial & listing details
- Price per square foot: $270/sqft
- Tax assessed value: $382,800
- Annual tax amount: $1,904
- Date on market: 1/29/2026
- Cumulative days on market: 28 days
- Listing terms: Cash,Conventional,FHA,VA Loan
- Ownership: Fee Simple
Price history
| Date | Event | Price |
|---|---|---|
| 11/17/2025 | Sold | $465,000$270/sqft |
Source:  ARMLS #6936432 Report a problem ARMLS #6936432 Report a problem | ||
| 10/22/2025 | Contingent | $465,000$270/sqft |
Source: ARMLS #6936432 Report a problem | ||
| 10/21/2025 | Listed for sale | $465,000+109.5%$270/sqft |
Source: ARMLS #6936432 Report a problem | ||
| 6/10/2013 | Sold | $222,000$129/sqft |
Source: ARMLS #4924218 Report a problem | ||
| 5/10/2013 | Price change | $222,000-1.3%$129/sqft |
Source: Realty One Group #4924218 Report a problem | ||
| 4/23/2013 | Listed for sale | $224,900+21.4%$130/sqft |
Source: Realty One Group #4924218 Report a problem | ||
| 10/1/2009 | Sold | $185,326+11.6%$107/sqft |
Source: Public Record Report a problem | ||
| 12/12/2002 | Sold | $166,000+20.3%$96/sqft |
Source: Public Record Report a problem | ||
| 12/8/1999 | Sold | $138,021$80/sqft |
Source: Public Record Report a problem | ||
Public tax history
| Year | Property taxes | Tax assessment |
|---|---|---|
| 2025 | $1,866 +0.2% | $38,280 -3.6% |
| 2024 | $1,862 +0.8% | $39,730 +85.2% |
| 2023 | $1,848 +0.6% | $21,455 -19.2% |
| 2022 | $1,837 -4.1% | $26,560 +7.4% |
| 2021 | $1,915 +2.6% | $24,720 +8.1% |
| 2020 | $1,868 +2.5% | $22,860 +6% |
| 2019 | $1,821 | $21,560 +6.7% |
| 2018 | $1,821 +2.8% | $20,210 +9.1% |
| 2017 | $1,772 +13.7% | $18,530 +2.6% |
| 2016 | $1,558 +4.8% | $18,060 +4.2% |
| 2015 | $1,487 | $17,330 +25.3% |
| 2014 | -- | $13,830 +9.7% |
| 2013 | -- | $12,610 -5.5% |
| 2012 | -- | $13,350 -2.9% |
| 2011 | -- | $13,750 -16.5% |
| 2010 | -- | $16,470 -18.9% |
| 2009 | -- | $20,300 -15.9% |
| 2008 | -- | $24,150 +9.5% |
| 2007 | -- | $22,050 +58.1% |
| 2006 | -- | $13,950 |
| 2005 | -- | $13,950 +17.7% |
| 2004 | -- | $11,850 |
| 2003 | -- | $11,850 +13.4% |
| 2002 | -- | $10,450 |
Find assessor info on the county website
Neighborhood: Arrowhead Ranch
Nearby homes
- $436,4003 bd2 ba1.5k sqft6370 W Blackhawk Dr, Glendale, AZ 85308Off Market

- $432,5003 bd2 ba1.5k sqft6362 W Blackhawk Dr, Glendale, AZ 85308Off Market
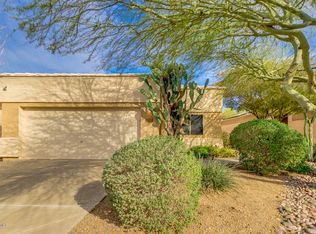
- $447,5003 bd2 ba1.7k sqft6374 W Blackhawk Dr, Glendale, AZ 85308Off Market
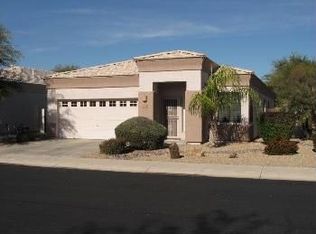
- $434,0003 bd2 ba1.5k sqft6358 W Blackhawk Dr, Glendale, AZ 85308Off Market
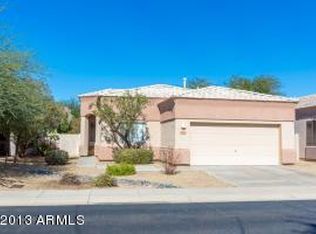
- $455,0003 bd2 ba1.5k sqft6378 W Blackhawk Dr, Glendale, AZ 85308Sold
- $431,1003 bd2 ba1.7k sqft6354 W Blackhawk Dr, Glendale, AZ 85308Off Market
- $361,200-- bd2 ba1.3k sqft6365 W Blackhawk Dr, Glendale, AZ 85308Off Market
- $459,0003 bd2 ba1.7k sqft6361 W Blackhawk Dr, Glendale, AZ 85308Sold
Nearby schools
GreatSchools rating
- 9/10Legend Springs Elementary SchoolGrades: PK-6Distance: 0.6 mi
- 9/10Mountain Ridge High SchoolGrades: 7-12Distance: 1.5 mi
- 7/10Hillcrest Middle SchoolGrades: 7-8Distance: 1.6 mi
Schools provided by the listing agent
- Elementary: Legend Springs Elementary
- Middle: Hillcrest Middle School
- High: Mountain Ridge High School
- District: Deer Valley Unified District
Source: ARMLS. This data may not be complete. We recommend contacting the local school district to confirm school assignments for this home.
Get a cash offer in 3 minutes
Find out how much your home could sell for in as little as 3 minutes with a no-obligation cash offer.
Estimated market value
$464,400
Get a cash offer in 3 minutes
Find out how much your home could sell for in as little as 3 minutes with a no-obligation cash offer.
Estimated market value
$464,400
- Arizona
- Maricopa County
- Glendale
- 85308
- Arrowhead Ranch
- 6366 W BLACKHAWK Drive
Nearby cities
Nearby neighborhoods
Nearby zip codes
Other Glendale Topics
