***OPEN HOUSES CANCELED***UNDER CONTRACT***Lovingly maintained home located in a private cul-de-sac on a quarter acre lot in a prime Centreville location. Nestled in a beautifully established community, this property offers loads of upgrades and amazing outdoor living space! Conveniently located just a skip from your favorite restaurants, movies, and shopping hot spots. Dulles IAD and Vienna Metro both less than 12 miles, local commuter lots and bus service available. Property Features Include: Hardwoods in Entry Way & Kitchen, New Front Door August 2024, 2 Year Old Roof, 3 Sky Lights, Bar with Mini Fridge in Lower Family Room, Gas Fireplace with Remote, Washer & Dryer 1 year Old, Professionally Painted Interior July 2024, 400 Sqft 3 Tier Deck, Includes Blackstone 4 Burner Gas Griddle, Picnic Table with Umbrella, Outdoor Sofa & Love Seat, Outdoor Fountain, and Numerous Outdoor Chairs for Entertaining, Professional Landscaping, Stamped Concrete Patio, Flagstone Walkway/Front Porch, In Ground Sprinkler System with Weather Control, 1 Car Garage, and so much more! Convenient to 66, 28, 29 Restaurants (Sweet Water and Ciao just up the street!), Movies, Grocery (think Trader Joe's and Lidl right around the corner!), Bank, Library and more all walkable! Parks and Walking/Biking Paths throughout! This is the perfect setting where serenity and convenience meet!
Sold for $665,000
$665,000
6366 Woodland Ridge Ct, Centreville, VA 20121
3beds
1,600sqft
Single Family Residence
Built in 1979
10,791 Square Feet Lot
$688,300 Zestimate®
$416/sqft
$3,038 Estimated rent
Home value
$688,300
$654,000 - $723,000
$3,038/mo
Zestimate® history
Owner options
List your home for rent
$3,038/mo
Rent Zestimate®
Find your next renter with Zillow Rental Manager. Plus, with online applications, you can quickly screen prospective tenants – for free.
$3,038/mo
Rent Zestimate®
Refinance and save
$4,333/mo
Est. payment
Refinancing to a lower rate could help reduce your monthly payments and save thousands over the life of the loan.
$4,333/mo
Est. payment
Explore your selling options
Work with a Zillow partner agent
Leverage their expertise and Zillow's premium Showcase listings to get your home seen by more buyers.
Get startedList with your own agent
Get your home in front of millions of buyers by listing it on Zillow.
Learn how to do itSell it yourself
Take full control of how buyers see your home on Zillow by listing For Sale by Owner (FSBO).
List your homeWhat's special
Zillow last checked:
Listing updated:
Listed by:
Stephanie Brock 703-801-7561,
Samson Properties
Bought with:
Irene Trivoulides, 0225197600
Samson Properties
Source: Bright MLS,MLS#: VAFX2192356
Facts & features
Interior
Bedrooms & bathrooms
- Bedrooms: 3
- Bathrooms: 3
- Full bathrooms: 2
- 1/2 bathrooms: 1
- Main level bathrooms: 3
- Main level bedrooms: 3
Basement
- Area: 480
Heating
- Heat Pump, Natural Gas
Cooling
- Central Air, Electric
Appliances
- Included: Gas Water Heater
- Laundry: Lower Level, Washer In Unit, Dryer In Unit, Has Laundry
Features
- Bar, Combination Dining/Living, Combination Kitchen/Dining, Floor Plan - Traditional, Eat-in Kitchen
- Basement: Full
- Number of fireplaces: 1
- Fireplace features: Gas/Propane
Interior area
- Total structure area: 1,600
- Total interior livable area: 1,600 sqft
- Finished area above ground: 1,120
- Finished area below ground: 480
Property
Parking
- Total spaces: 1
- Parking features: Garage Faces Front, Garage Door Opener, Driveway, Attached, On Street
- Attached garage spaces: 1
- Has uncovered spaces: Yes
- Details: Garage Sqft: 264
Accessibility
- Accessibility features: None
Features
- Levels: Multi/Split,Two
- Stories: 2
- Patio & porch: Deck, Patio, Porch
- Exterior features: Barbecue, Rain Gutters, Underground Lawn Sprinkler
- Pool features: None
Lot
- Size: 10,791 Square Feet
- Features: Cul-De-Sac, Front Yard, Landscaped, No Thru Street, Rear Yard, Secluded
Details
- Additional structures: Above Grade, Below Grade
- Parcel number: 0651 02 0020
- Zoning: 121
- Special conditions: Standard
Construction
Type & style
- Home type: SingleFamily
- Property subtype: Single Family Residence
Materials
- Brick, Vinyl Siding
- Foundation: Block
Condition
- Excellent
- New construction: No
- Year built: 1979
Utilities & green energy
- Sewer: Public Sewer
- Water: Public
Community & HOA
Community
- Subdivision: Newgate Forest
HOA
- Has HOA: Yes
- HOA fee: $165 annually
Location
- Region: Centreville
Financial & listing details
- Price per square foot: $416/sqft
- Tax assessed value: $518,320
- Annual tax amount: $6,005
- Date on market: 8/14/2024
- Listing agreement: Exclusive Right To Sell
- Listing terms: Cash,Conventional,FHA,VA Loan
- Inclusions: Blackstone 4 Burner Gas Griddle, Picnic Table With Umbrella, Outdoor Sofa & Love Seat, Outdoor Fountain, Numerous Outdoor Chairs, In Ground Sprinkler System With Weather Control, Bar In Lower Level With Mini Fridge (inside), Refrigerator In Garage, Storage Cabinets In Garage. All Items Convey As-is.
- Ownership: Fee Simple
Price history
| Date | Event | Price |
|---|---|---|
| 9/18/2024 | Sold | $665,000+6.4%$416/sqft |
Source:  Bright MLS #VAFX2192356 Report a problem Bright MLS #VAFX2192356 Report a problem | ||
| 8/15/2024 | Pending sale | $625,000$391/sqft |
Source: Bright MLS #VAFX2192356 Report a problem | ||
Public tax history
| Year | Property taxes | Tax assessment |
|---|---|---|
| 2025 | $6,724 +12% | $581,670 +12.2% |
| 2024 | $6,005 +5.3% | $518,320 +2.6% |
| 2023 | $5,702 +0.2% | $505,270 +1.5% |
| 2022 | $5,691 | $497,660 +15.1% |
| 2021 | -- | $432,320 +2.8% |
| 2020 | $4,979 +6.7% | $420,700 +6.7% |
| 2019 | $4,667 +2.6% | $394,380 +2.6% |
| 2018 | $4,548 +5.5% | $384,270 +3.5% |
| 2017 | $4,312 +0.2% | $371,410 |
| 2016 | $4,303 +13.7% | $371,410 +9.5% |
| 2015 | $3,785 +5.3% | $339,130 +5.1% |
| 2014 | $3,594 | $322,740 +3.2% |
| 2013 | -- | $312,850 +7.1% |
| 2012 | -- | $292,170 +6.9% |
| 2011 | -- | $273,380 |
| 2010 | -- | $273,380 -9.3% |
| 2009 | -- | $301,570 -20.6% |
| 2008 | -- | $379,910 -12.8% |
| 2007 | -- | $435,770 +90.2% |
| 2003 | -- | $229,085 +15% |
| 2002 | -- | $199,205 +25% |
| 2001 | -- | $159,365 |
Find assessor info on the county website
Neighborhood: 20121
Nearby homes
- $723,7001 bd1 ba1.8k sqft6372 Woodland Ridge Ct, Centreville, VA 20121Off Market
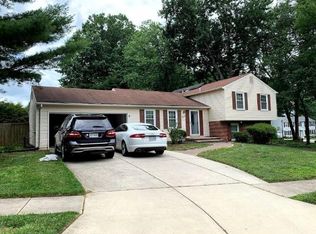
- $723,2004 bd3 ba3.1k sqft6364 Woodland Ridge Ct, Centreville, VA 20121Off Market

- $739,5003 bd2 ba2.1k sqft14578 Woodland Ridge Dr, Centreville, VA 20121Off Market
- $778,5005 bd4 ba2.5k sqft14580 Woodland Ridge Dr, Centreville, VA 20121Off Market
- $850,0004 bd4 ba2.7k sqft6362 Woodland Ridge Ct, Centreville, VA 20121Sold
- $659,7004 bd2 ba1.1k sqft6374 Woodland Ridge Ct, Centreville, VA 20121Off Market
- $803,5004 bd4 ba2.9k sqft6363 Woodland Ridge Ct, Centreville, VA 20121Sold
- $665,5004 bd3 ba1.1k sqft6365 Woodland Ridge Ct, Centreville, VA 20121Off Market
Nearby schools
GreatSchools rating
- 4/10Centre Ridge Elementary SchoolGrades: PK-6Distance: 0.2 mi
- 7/10Liberty Middle SchoolGrades: 7-8Distance: 2.3 mi
- 5/10Centreville High SchoolGrades: 9-12Distance: 2.1 mi
Schools provided by the listing agent
- Elementary: Centre Ridge
- Middle: Liberty
- High: Centreville
- District: Fairfax County Public Schools
Source: Bright MLS. This data may not be complete. We recommend contacting the local school district to confirm school assignments for this home.
Get a cash offer in 3 minutes
Find out how much your home could sell for in as little as 3 minutes with a no-obligation cash offer.
Estimated market value
$688,300
Get a cash offer in 3 minutes
Find out how much your home could sell for in as little as 3 minutes with a no-obligation cash offer.
Estimated market value
$688,300
- Virginia
- Fairfax County
- Centreville
- 20121
- 6366 Woodland Ridge Ct
Nearby cities
Nearby neighborhoods
Nearby zip codes
Other Centreville Topics
