Welcome to Warwick at Vista Lakes, one of the most sought-after gated communities in Vista East! This spacious property offers five bedrooms, four bathrooms, and an impressive list of features. Its prime location and elegant design ensure a perfect blend of privacy, comfort, and convenience that will surpass your expectations. Inside, the open-concept living space welcomes you with a bright family room boasting high ceilings. The gourmet kitchen, equipped with top-of-the-line appliances and ample cabinet space, is a dream come true for any chef. Retreat to the master suite, a serene oasis with a spa-like ensuite bathroom. Four additional bedrooms cater to various needs, providing ample space for your family, guests, or even a home office. To enhance your outdoor experience, the backyard of this property features a variety of fruit trees, including two mango trees, one lychee tree, one custard apple tree, one guava tree, one sambuche tree, and two ambarella trees. Imagine indulging in the delicious fruits they bear right in your own backyard. Step outside, and you'll discover the true beauty of this community. Enjoy access to all the fantastic amenities that Vista Lakes has to offer, including three swimming pools, a fitness center, two lighted tennis courts, a playground, a pavilion, sports fields, and walking trails with a boat dock and a park. The community is also well-connected to major highways such as the 417 and 528, both just a few miles away. These highways provide easy access to Downtown Orlando in just 15 minutes, Orlando International Airport in 10 minutes, and theme parks in 25 minutes. Don't miss out on this exceptional property that offers not only a spacious home but also a vibrant community with an abundance of amenities, easy access to everything you need, and a delightful backyard oasis. This property comes complete with a solar system and a transferrable, assumable lease agreement, adding exceptional value. Reach out to the listing agent for all the intricate details. Schedule a showing today!
Sold for $590,000
Zillow last checked:
Listing updated:
Bought with:
Kristy Cook, 3532395
THE REAL ESTATE COLLECTION LLC
Source: Stellar MLS,MLS#: O6119881 Originating MLS: Orlando Regional
Originating MLS: Orlando Regional
Price history
| Date | Event | Price |
|---|---|---|
| 10/31/2023 | Sold | $590,000-2.3%$171/sqft |
Source:  Stellar MLS #O6119881 Report a problem Stellar MLS #O6119881 Report a problem | ||
| 9/28/2023 | Pending sale | $604,000$175/sqft |
Source: Stellar MLS #O6119881 Report a problem | ||
| 9/23/2023 | Price change | $604,000-0.2%$175/sqft |
Source: Stellar MLS #O6119881 Report a problem | ||
| 9/18/2023 | Listed for sale | $605,000$176/sqft |
Source: Stellar MLS #O6119881 Report a problem | ||
| 9/9/2023 | Pending sale | $605,000$176/sqft |
Source: Stellar MLS #O6119881 Report a problem | ||
| 9/7/2023 | Listed for sale | $605,000$176/sqft |
Source: Stellar MLS #O6119881 Report a problem | ||
| 8/23/2023 | Pending sale | $605,000$176/sqft |
Source: Stellar MLS #O6119881 Report a problem | ||
| 8/20/2023 | Price change | $605,000-0.8%$176/sqft |
Source: Stellar MLS #O6119881 Report a problem | ||
| 8/13/2023 | Price change | $610,000-1.6%$177/sqft |
Source: Stellar MLS #O6119881 Report a problem | ||
| 7/31/2023 | Price change | $620,000-1.4%$180/sqft |
Source: Stellar MLS #O6119881 Report a problem | ||
| 7/16/2023 | Price change | $629,000-1.6%$183/sqft |
Source: Stellar MLS #O6119881 Report a problem | ||
| 7/9/2023 | Price change | $639,000-0.2%$186/sqft |
Source: Stellar MLS #O6119881 Report a problem | ||
| 6/22/2023 | Listed for sale | $640,000+33.3%$186/sqft |
Source: Stellar MLS #O6119881 Report a problem | ||
| 4/20/2021 | Sold | $480,000-1%$139/sqft |
Source: Public Record Report a problem | ||
| 2/11/2021 | Pending sale | $484,900$141/sqft |
Source: RE/MAX 200 REALTY #O5920863 Report a problem | ||
| 2/3/2021 | Listed for sale | $484,900+19.7%$141/sqft |
Source: RE/MAX 200 Realty #O5920863 Report a problem | ||
| 10/14/2008 | Sold | $405,000$118/sqft |
Source: Public Record Report a problem | ||
Nearby homes
- $786,9004 bd4 ba4.3k sqft6359 Brenton Pointe Cv, Orlando, FL 32829Off Market
- $644,8005 bd4 ba3.8k sqft6374 Brenton Pointe Cv, Orlando, FL 32829Off Market
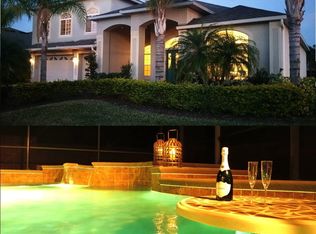
- $753,7004 bd4 ba3.8k sqft6375 Brenton Pointe Cv, Orlando, FL 32829Off Market
- $692,5005 bd4 ba3.5k sqft6351 Brenton Pointe Cv, Orlando, FL 32829Off Market
Get a cash offer in 3 minutes
Find out how much your home could sell for in as little as 3 minutes with a no-obligation cash offer.
Estimated market value
$651,000
