Welcome to this stunning colonial home, nestled on a beautifully landscaped corner lot in Fox Meadow Country Club. The first floor has an open layout with neutral tones and solid wood flooring throughout, complementing any décor. The kitchen has timeless white cabinets, granite countertops, stainless steel appliances,a pantry, and a spacious island with extra storage and built-in microwave. The kitchen flows into an eating area, then seamlessly to the living room, which includes a fireplace and large windows that flood the space with natural light. The four-season room is great for enjoying your morning coffee. The dining room features elegant wainscoting and a tray ceiling, while the office offers versatility as a potential den. Laundry is conveniently located on the first floor. The second level boasts four spacious bedrooms, each designed to provide comfort and privacy. Three full baths ensure convenience. The master suite is a highlight, featuring a bedroom with ample space for any bedroom suite and a walk-in closet. The master bath offers a luxurious experience, complete with a spa-like soaking tub and a large walk-in shower. Additionally, one of the bedrooms includes a full, private bathroom. An additional full bath rounds out the second floor. The basement features two finished sides, perfect for a theater room, game room, and more. There's an area currently set up as a gym, complete with an infrared sauna that can be included with the home purchase. This space can easily be converted into storage if desired. The backyard features a large patio with a fire pit, and an updated landscaped yard. While not required, many families join Fox Meadow Country to enjoy golf, a large updated pool for the kids, and other activities. The membership also includes access to Weymouth Country Club nearby. Open house for May 24 has been canceled due to property being under contract.
Closed
$685,000
6367 Burrow Ct, Medina, OH 44256
4beds
3,848sqft
Single Family Residence
Built in 2001
0.6 Acres Lot
$717,300 Zestimate®
$178/sqft
$4,757 Estimated rent
Home value
$717,300
$617,000 - $832,000
$4,757/mo
Zestimate® history
Owner options
List your home for rent
$4,757/mo
Rent Zestimate®
Find your next renter with Zillow Rental Manager. Plus, with online applications, you can quickly screen prospective tenants – for free.
$4,757/mo
Rent Zestimate®
Refinance and save
$3,958/mo
Est. payment
Refinancing to a lower rate could help reduce your monthly payments and save thousands over the life of the loan.
$3,958/mo
Est. payment
Explore your selling options
Work with a Zillow partner agent
Leverage their expertise and Zillow's premium Showcase listings to get your home seen by more buyers.
Get startedList with your own agent
Get your home in front of millions of buyers by listing it on Zillow.
Learn how to do itSell it yourself
Take full control of how buyers see your home on Zillow by listing For Sale by Owner (FSBO).
List your homeWhat's special
Elegant wainscotingGame roomLarge windowsMaster suiteStainless steel appliancesGranite countertopsCorner lot
Zillow last checked:
Listing updated:
Listed by:
Stephanie C Beeson StephanieBeeson@kw.com330-285-3306,
Keller Williams Chervenic Rlty
Bought with:
Kelly Van Scyoc, 2022001186
Keller Williams Chervenic Rlty
Stephanie C Beeson, 2018005315
Keller Williams Chervenic Rlty
Source: MLS Now,MLS#: 5122670 Originating MLS: Akron Cleveland Association of REALTORS
Originating MLS: Akron Cleveland Association of REALTORSFacts & features
Interior
Bedrooms & bathrooms
- Bedrooms: 4
- Bathrooms: 5
- Full bathrooms: 4
- 1/2 bathrooms: 1
- Main level bathrooms: 1
Primary bedroom
- Description: Flooring: Carpet
- Level: Second
- Dimensions: 18 x 13
Bedroom
- Description: Flooring: Carpet
- Level: Second
- Dimensions: 15 x 12
Bedroom
- Description: Flooring: Carpet
- Level: Second
- Dimensions: 15 x 12
Bedroom
- Description: Flooring: Carpet
- Level: Second
- Dimensions: 14 x 13
Basement
- Description: Flooring: Carpet
- Level: Lower
- Dimensions: 40 x 25
Dining room
- Description: Flooring: Wood
- Features: Tray Ceiling(s)
- Level: First
- Dimensions: 13 x 12
Eat in kitchen
- Description: Flooring: Wood
- Features: Granite Counters
- Level: First
- Dimensions: 18 x 15
Living room
- Description: Flooring: Wood
- Features: Fireplace
- Level: First
- Dimensions: 20 x 16
Office
- Description: Flooring: Wood
- Level: First
- Dimensions: 12 x 12
Sunroom
- Description: Flooring: Ceramic Tile
- Level: First
- Dimensions: 12 x 12
Heating
- Forced Air, Gas
Cooling
- Central Air
Appliances
- Included: Dryer, Dishwasher, Microwave, Range, Refrigerator, Washer
Features
- Tray Ceiling(s), Ceiling Fan(s), Eat-in Kitchen, Granite Counters, Kitchen Island, Open Floorplan, Pantry
- Basement: Full,Partially Finished
- Number of fireplaces: 1
Interior area
- Total structure area: 3,848
- Total interior livable area: 3,848 sqft
- Finished area above ground: 2,848
- Finished area below ground: 1,000
Property
Parking
- Total spaces: 3
- Parking features: Attached, Driveway, Garage
- Attached garage spaces: 3
Features
- Levels: Two
- Stories: 2
Lot
- Size: 0.6 Acres
Details
- Parcel number: 03011A17041
Construction
Type & style
- Home type: SingleFamily
- Architectural style: Colonial
- Property subtype: Single Family Residence
Materials
- Stone Veneer, Vinyl Siding
- Roof: Asphalt
Condition
- Updated/Remodeled
- Year built: 2001
Utilities & green energy
- Sewer: Public Sewer
- Water: Public
Community & HOA
Community
- Subdivision: Fox Meadow
HOA
- Has HOA: Yes
- Services included: Common Area Maintenance
- HOA fee: $400 annually
- HOA name: Fox Meadow
Location
- Region: Medina
Financial & listing details
- Price per square foot: $178/sqft
- Tax assessed value: $602,540
- Annual tax amount: $8,676
- Date on market: 5/15/2025
- Cumulative days on market: 36 days
- Listing terms: Cash,Conventional,FHA,VA Loan
Price history
| Date | Event | Price |
|---|---|---|
| 7/1/2025 | Sold | $685,000+11.4%$178/sqft |
Source:  MLS Now #5122670 Report a problem MLS Now #5122670 Report a problem | ||
| 6/30/2023 | Sold | $615,000+29.5%$160/sqft |
Source: MLS Now #4449722 Report a problem | ||
| 8/11/2020 | Sold | $475,000+47.1%$123/sqft |
Source: Public Record Report a problem | ||
| 6/12/2019 | Sold | $323,000-7.2%$84/sqft |
Source:  MLS Now #4096889 Report a problem MLS Now #4096889 Report a problem | ||
| 1/21/2003 | Sold | $348,000+4.9%$90/sqft |
Source: Public Record Report a problem | ||
| 12/7/2001 | Sold | $331,600+336.3%$86/sqft |
Source: Public Record Report a problem | ||
| 10/27/2000 | Sold | $76,000+34.8%$20/sqft |
Source: Public Record Report a problem | ||
| 8/30/1999 | Sold | $56,400$15/sqft |
Source: Public Record Report a problem | ||
Public tax history
| Year | Property taxes | Tax assessment |
|---|---|---|
| 2025 | $9,733 +12.2% | $210,890 +31% |
| 2024 | $8,676 +13.6% | $161,000 |
| 2023 | $7,636 -0.8% | $161,000 |
| 2022 | $7,697 -4.3% | $161,000 +12.5% |
| 2021 | $8,042 | $143,150 |
| 2020 | $8,042 +23.5% | $143,150 +24% |
| 2019 | $6,511 +8.2% | $115,420 +4.7% |
| 2018 | $6,017 -1.6% | $110,280 |
| 2017 | $6,116 -1.1% | $110,280 |
| 2016 | $6,183 +3.8% | $110,280 +8% |
| 2015 | $5,955 +1.7% | $102,120 |
| 2014 | $5,854 -0.1% | $102,120 |
| 2013 | $5,862 +1% | $102,120 -9.1% |
| 2012 | $5,805 +2.9% | $112,360 |
| 2011 | $5,640 -0.5% | $112,360 |
| 2010 | $5,668 +1.6% | $112,360 -4% |
| 2009 | $5,578 -0.5% | $117,030 |
| 2008 | $5,604 -8.4% | $117,030 |
| 2007 | $6,120 -3.4% | $117,030 +1.3% |
| 2006 | $6,339 +0.8% | $115,570 |
| 2005 | $6,287 +16.4% | $115,570 |
| 2004 | $5,399 -1.1% | $115,570 +5% |
| 2003 | $5,460 +2.6% | $110,030 |
| 2002 | $5,319 | $110,030 |
Find assessor info on the county website
Neighborhood: 44256
Nearby homes
- $606,0004 bd3 ba3.1k sqft6364 Highland Green Dr, Medina, OH 44256Off Market
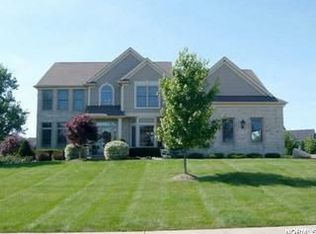
- $715,5005 bd4 ba3.4k sqft6372 Burrow Ct, Medina, OH 44256Off Market
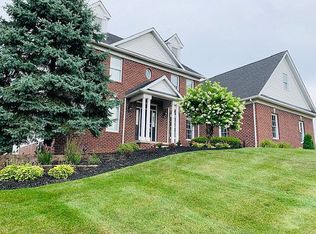
- $662,4004 bd3 ba3.1k sqft6351 Burrow Ct, Medina, OH 44256Off Market
- $874,0004 bd4 ba5.8k sqft6356 Highland Green Dr, Medina, OH 44256For Sale

- $819,8004 bd4 ba3.5k sqft6377 Highland Green Dr, Medina, OH 44256Off Market
- $661,2004 bd3 ba4k sqft6383 Highland Green Dr, Medina, OH 44256Off Market
- $698,0004 bd5 ba4.3k sqft6358 Burrow Ct, Medina, OH 44256Off Market
- $510,0004 bd4 ba3.5k sqft6361 Highland Green Dr, Medina, OH 44256Sold
Nearby schools
GreatSchools rating
- 8/10Ralph E. Waite Elementary SchoolGrades: K-5Distance: 0.5 mi
- 7/10A. I. Root Middle SchoolGrades: 6-8Distance: 1.9 mi
- 7/10Medina High SchoolGrades: 9-12Distance: 3 mi
Schools provided by the listing agent
- District: Medina CSD - 5206
Source: MLS Now. This data may not be complete. We recommend contacting the local school district to confirm school assignments for this home.
Get a cash offer in 3 minutes
Find out how much your home could sell for in as little as 3 minutes with a no-obligation cash offer.
Estimated market value
$717,300
Get a cash offer in 3 minutes
Find out how much your home could sell for in as little as 3 minutes with a no-obligation cash offer.
Estimated market value
$717,300
- Ohio
- Medina County
- Medina
- 44256
- 6367 Burrow Ct
Nearby cities
Nearby zip codes
Other Medina Topics
