Welcome to this impeccably maintained 3-bedroom, 2-bathroom home featuring a warm, inviting floor plan with stylish updates throughout. From the moment you arrive, you’ll appreciate the charming front porch and oversized parking space. Step inside to soaring vaulted ceilings, abundant natural light, and rich wood-look flooring that flows through the main living areas. The spacious living room feels open and airy, seamlessly connecting to the rest of the main floor. The kitchen features ample cabinetry, beautifully finished concrete counters, a breakfast bar overlooking the living area, and a functional layout designed for convenience. Just off the kitchen, the dining area offers a cozy spot for morning coffee or a candlelit dinner. The two guest rooms on the main floor are generously sized and have ample storage space. The shared guest bath is perfectly positioned between the guest rooms and the entertaining area, making it convenient for short- and long-term guests. The oversized main bedroom is generously sized and provides a relaxing retreat with an en suite bath and walk-in closet. Outside, enjoy the large backyard complete with an oversized deck—ideal for grilling, entertaining, or simply relaxing under the shade trees. A storage shed adds even more functionality and space for tools or outdoor equipment. This move-in-ready home has been lovingly cared for and offers the perfect blend of comfort, charm, and functionality. Less than 2 miles from Hwy. 90, this home is conveniently located near shopping, restaurants, and parks. Schedule your private tour today!
Sold for $209,000
$209,000
6367 Cottage Woods Dr, Milton, FL 32570
3beds
1,192sqft
Single Family Residence
Built in 2002
3,920 Square Feet Lot
$209,900 Zestimate®
$175/sqft
$1,707 Estimated rent
Home value
$209,900
$199,000 - $220,000
$1,707/mo
Zestimate® history
Owner options
List your home for rent
$1,707/mo
Rent Zestimate®
Find your next renter with Zillow Rental Manager. Plus, with online applications, you can quickly screen prospective tenants – for free.
$1,707/mo
Rent Zestimate®
Refinance and save
$1,521/mo
Est. payment
Refinancing to a lower rate could help reduce your monthly payments and save thousands over the life of the loan.
$1,521/mo
Est. payment
Explore your selling options
Work with a Zillow partner agent
Leverage their expertise and Zillow's premium Showcase listings to get your home seen by more buyers.
Get startedList with your own agent
Get your home in front of millions of buyers by listing it on Zillow.
Learn how to do itSell it yourself
Take full control of how buyers see your home on Zillow by listing For Sale by Owner (FSBO).
List your homeWhat's special
Abundant natural lightLarge backyardEn suite bathCharming front porchSoaring vaulted ceilingsRich wood-look flooringKitchen features ample cabinetry
Zillow last checked:
Listing updated:
Listed by:
Luker Smith 850-512-5946,
KELLER WILLIAMS REALTY GULF COAST
Bought with:
Dallas Skornia
Levin Rinke Realty
Source: PAR,MLS#: 682341
Facts & features
Interior
Bedrooms & bathrooms
- Bedrooms: 3
- Bathrooms: 2
- Full bathrooms: 2
Primary bedroom
- Level: Second
Bedroom
- Level: First
- Area: 90
- Dimensions: 10 x 9
Bedroom 1
- Level: First
- Area: 117
- Dimensions: 13 x 9
Bathroom
- Level: First
- Area: 35
- Dimensions: 7 x 5
Kitchen
- Level: First
- Area: 131.33
- Dimensions: 16.42 x 8
Living room
- Level: First
- Area: 155
- Dimensions: 15.5 x 10
Heating
- Central
Cooling
- Central Air
Appliances
- Included: No Water Heater, Dishwasher, Disposal, Refrigerator
- Laundry: Inside
Features
- Baseboards, Ceiling Fan(s), High Speed Internet, Vaulted Ceiling(s)
- Flooring: Vinyl, Carpet, Laminate
- Doors: Insulated Doors
- Windows: Double Pane Windows, Some Blinds, Some Drapes
- Has basement: No
Interior area
- Total structure area: 1,192
- Total interior livable area: 1,192 sqft
Property
Parking
- Parking features: Driveway
- Has uncovered spaces: Yes
Features
- Levels: Two
- Stories: 2
- Patio & porch: Deck
- Pool features: None
- Fencing: Privacy
Lot
- Size: 3,920 Square Feet
- Dimensions: 40X97
- Features: Central Access
Details
- Additional structures: Yard Building
- Parcel number: 041n28072700b000050
- Zoning description: Res Single
Construction
Type & style
- Home type: SingleFamily
- Architectural style: Cottage
- Property subtype: Single Family Residence
Materials
- Frame
- Foundation: Slab
- Roof: Shingle,Gable,Hip
Condition
- Resale
- New construction: No
- Year built: 2002
Utilities & green energy
- Electric: Circuit Breakers, Copper Wiring
- Sewer: Public Sewer
- Water: Public
Green energy
- Energy efficient items: Heat Pump, Insulation, Insulated Walls
Community & HOA
Community
- Security: Smoke Detector(s)
- Subdivision: The Cottages Of Hamilton Bridge
HOA
- Has HOA: Yes
- Services included: Association
- HOA fee: $75 annually
Location
- Region: Milton
Financial & listing details
- Price per square foot: $175/sqft
- Tax assessed value: $148,809
- Annual tax amount: $578
- Price range: $209K - $209K
- Date on market: 5/8/2026
- Cumulative days on market: 9 days
- Road surface type: Paved
Price history
| Date | Event | Price |
|---|---|---|
| 6/18/2026 | Sold | $209,000$175/sqft |
Source:  PAR #682341 Report a problem PAR #682341 Report a problem | ||
| 5/17/2026 | Contingent | $209,000$175/sqft |
Source: PAR #682341 Report a problem | ||
| 5/8/2026 | Listed for sale | $209,000+150.6%$175/sqft |
Source: PAR #682341 Report a problem | ||
| 12/16/2002 | Sold | $83,400$70/sqft |
Source: Public Record Report a problem | ||
Public tax history
| Year | Property taxes | Tax assessment |
|---|---|---|
| 2024 | $578 +6.5% | $77,589 +3% |
| 2023 | $543 +1.8% | $75,329 +3% |
| 2022 | $534 -1.2% | $73,135 +3% |
| 2021 | $540 -0.7% | $71,005 +1.4% |
| 2020 | $544 +0.5% | $70,025 +2.3% |
| 2019 | $541 | $68,451 +1.9% |
| 2018 | $541 +1.7% | $67,175 +6.4% |
| 2017 | $532 | $63,151 +2.1% |
| 2016 | $532 +9.4% | $61,852 +0.7% |
| 2015 | $486 -2.1% | $61,422 +0.8% |
| 2014 | $497 | $60,935 +1.5% |
| 2013 | -- | $60,034 -0.7% |
| 2012 | -- | $60,432 -9.6% |
| 2011 | -- | $66,829 +1.5% |
| 2010 | -- | $65,841 +2.7% |
| 2009 | -- | $64,110 +0.1% |
| 2008 | -- | $64,046 |
| 2007 | -- | -- |
| 2006 | -- | -- |
| 2005 | -- | -- |
| 2004 | -- | -- |
| 2003 | -- | -- |
| 2002 | -- | -- |
| 2001 | -- | -- |
| 2000 | -- | -- |
Find assessor info on the county website
Neighborhood: 32570
Nearby homes
- $233,5003 bd2 ba1.4k sqft6363 Cottage Woods Dr, Milton, FL 32570Off Market

- $254,9004 bd3 ba1.8k sqft6371 Cottage Woods Dr, Milton, FL 32570Off Market

- $223,3003 bd2 ba1.5k sqft6359 Cottage Woods Dr, Milton, FL 32570Off Market
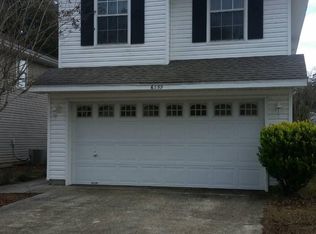
- $258,7003 bd2 ba2k sqft6375 Cottage Woods Dr, Milton, FL 32570Off Market
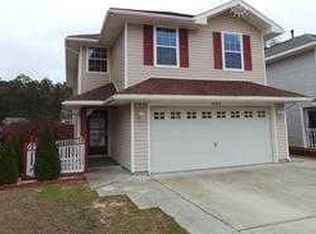
- $183,5003 bd2 ba1.1k sqft6287 Cottage Woods Dr, Milton, FL 32570Off Market
- $222,9003 bd2 ba1.4k sqft6291 Cottage Woods Dr, Milton, FL 32570Off Market
- $214,7003 bd2 ba1.6k sqft6355 Cottage Woods Dr, Milton, FL 32570Off Market
- $269,9004 bd2 ba2.2k sqft6283 Cottage Woods Dr, Milton, FL 32570Off Market
Nearby schools
GreatSchools rating
- 4/10Bennett C Russell Elementary SchoolGrades: PK-5Distance: 4.1 mi
- 5/10Hobbs Middle SchoolGrades: 6-8Distance: 0.4 mi
- 4/10Milton High SchoolGrades: 9-12Distance: 1.2 mi
Schools provided by the listing agent
- Elementary: Bennett C Russell
- Middle: R. HOBBS
- High: Milton
Source: PAR. This data may not be complete. We recommend contacting the local school district to confirm school assignments for this home.


Get pre-qualified for a loan
At Zillow Home Loans, we can pre-qualify you in as little as 5 minutes with no impact to your credit score.An equal housing lender. NMLS #10287.
Sell for more on Zillow
Get a Zillow Showcase℠ listing at no additional cost and you could sell for .
$209,900
2% more
+$4,198
With Zillow Showcase(estimated)
$214,098
- Florida
- Santa Rosa County
- Milton
- 32570
- 6367 Cottage Woods Dr
Nearby cities
Nearby zip codes
Other Milton Topics
