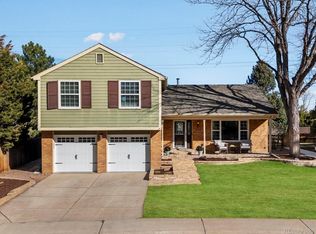
This is what home should feel like. Step into the bright, inviting foyer and you’ll instantly sense the warmth of a space that has hosted countless celebrations, quiet evenings and cherished gatherings. Tucked away on the cul-de-sac and steps from the greenbelt, this home blends tranquility with style, showcasing refinished hardwood floors, abundant natural light, and thoughtful updates throughout. The main level is designed for both comfort and connection. A formal living room welcomes memorable get-togethers, while the dining area and cozy family room with gas fireplace and built-in bookshelves add charm. The star of the show is the remodeled, timeless kitchen, featuring a Dacor six-burner gas range, custom backsplash, locally crafted butcher block island, and coffee nook with a beverage fridge. Upstairs, three spacious, freshly painted bedrooms share a full bathroom, ready for your personal touch. The primary suite is a light-filled retreat with a walk-in closet and shower, plus potential for expansion over the garage to create a truly massive haven. The finished basement offers flexible living space, including a yoga or workout studio with separate heaters, a home theater that doubles as a fifth bedroom, and a beautifully remodeled bathroom. Step outside to a backyard oasis. The redesigned patio features a raised wood-paneled ceiling, ceiling fan, heaters, outdoor TV, and an outdoor kitchen with a Green Egg smoker - ideal for year-round entertaining. A gas fire pit, raised garden bed, and soothing water feature complete the space, creating the ultimate retreat for relaxation or hosting unforgettable gatherings. This community offers incredible amenities, including a pool, tennis courts, playgrounds, trails, and a full calendar of events for all ages. Award-winning schools, nearby retail, restaurants, and easy access to I-25 and 470 make trips to downtown Denver, the airport, or the mountains a breeze. This home has it all - don’t let it get away!
Sold for $1,125,000
Street View
$1,125,000
6367 E Jamison Circle N, Centennial, CO 80112
5beds
3,528sqft
Single Family Residence
Built in 1980
9,757 Square Feet Lot
$1,110,800 Zestimate®
$319/sqft
$4,340 Estimated rent
Home value
$1,110,800
$1.04M - $1.19M
$4,340/mo
Zestimate® history
Owner options
List your home for rent
$4,340/mo
Rent Zestimate®
Find your next renter with Zillow Rental Manager. Plus, with online applications, you can quickly screen prospective tenants – for free.
$4,340/mo
Rent Zestimate®
Refinance and save
$8,348/mo
Est. payment
Refinancing to a lower rate could help reduce your monthly payments and save thousands over the life of the loan.
$8,348/mo
Est. payment
Explore your selling options
Work with a Zillow partner agent
Leverage their expertise and Zillow's premium Showcase listings to get your home seen by more buyers.
Get startedList with your own agent
Get your home in front of millions of buyers by listing it on Zillow.
Learn how to do itSell it yourself
Take full control of how buyers see your home on Zillow by listing For Sale by Owner (FSBO).
List your homeWhat's special
Zillow last checked:
Listing updated:
Listed by:
Courtney O'Shea 303-908-4881 courtney.oshea@compass.com,
Compass - Denver
Bought with:
Sana Kim, 100065021
Peakview Realty, LLC
Source: REcolorado as distributed by MLS GRID,MLS#: 7767165
Facts & features
Interior
Bedrooms & bathrooms
- Bedrooms: 5
- Bathrooms: 4
- Full bathrooms: 2
- 3/4 bathrooms: 1
- 1/2 bathrooms: 1
- Main level bathrooms: 1
Bedroom
- Description: Primary Suite, Facing South And West - Flooded With Light And Tucked Away From The Other Bedrooms
- Features: Primary Suite
- Level: Upper
Bedroom
- Description: South Facing Bedroom With A Great Closet Space
- Level: Upper
Bedroom
- Description: Second South Facing Bedroom, So Much Light
- Level: Upper
Bedroom
- Description: Third Upper Bedroom Overlooking The Backyard
- Level: Upper
Bedroom
- Description: Could Be A Bonus/Theater Or Fifth Bedroom
- Level: Basement
Bathroom
- Description: Convenient Powder Bath For Guests
- Level: Main
Bathroom
- Description: Primary Bathroom With Walk-In Shower And Large Walk-In Closet
- Features: En Suite Bathroom
- Level: Upper
Bathroom
- Description: Shared Bathroom, Large Enough For A Fabulous Redesign
- Level: Upper
Bathroom
- Description: Beautifully Remodeled For Guests Or After A Great Workout
- Level: Basement
Dining room
- Description: Flows Into The Kitchen With Built-In Shelves
- Level: Main
Exercise room
- Description: Massive Workout Space With Separate Heaters
- Level: Basement
Family room
- Description: Cozy Family Room With Built-In Bookshelves And Gas Fireplace
- Level: Main
Kitchen
- Description: Timeless Design, High End Appliances - The Heart Of Every Home
- Level: Main
Laundry
- Description: Tucked Away Off The Kitchen, With Access To The Backyard
- Level: Main
Living room
- Description: Bright And Spacious Enough For Large Gatherings
- Level: Main
Utility room
- Description: Storage Room With A Full-Sized Refrigerator And Ample Room To Add A Small Sink/Countertop
- Level: Basement
Heating
- Forced Air
Cooling
- Central Air
Appliances
- Included: Dishwasher, Dryer, Microwave, Oven, Range, Range Hood, Refrigerator, Washer, Wine Cooler
Features
- Built-in Features, Ceiling Fan(s), Eat-in Kitchen, Entrance Foyer, Kitchen Island, Primary Suite, Quartz Counters, Smoke Free, Sound System, Walk-In Closet(s)
- Flooring: Carpet, Wood
- Windows: Bay Window(s), Double Pane Windows, Window Treatments
- Basement: Finished,Full
- Number of fireplaces: 1
- Fireplace features: Family Room
Interior area
- Total structure area: 3,528
- Total interior livable area: 3,528 sqft
- Finished area above ground: 2,450
Property
Parking
- Total spaces: 2
- Parking features: Concrete
- Attached garage spaces: 2
Features
- Levels: Two
- Stories: 2
- Patio & porch: Covered, Front Porch, Patio
- Exterior features: Barbecue, Fire Pit, Garden, Lighting, Private Yard, Rain Gutters, Water Feature
- Pool features: Outdoor Pool
- Fencing: Full
Lot
- Size: 9,757 Square Feet
- Features: Cul-De-Sac, Level
Details
- Parcel number: 031904846
- Special conditions: Standard
Construction
Type & style
- Home type: SingleFamily
- Architectural style: Traditional
- Property subtype: Single Family Residence
Materials
- Frame
- Roof: Composition
Condition
- Updated/Remodeled
- Year built: 1980
Details
- Builder model: Hamilton
- Builder name: Sanford Homes
Utilities & green energy
- Sewer: Public Sewer
- Water: Public
- Utilities for property: Cable Available, Electricity Connected, Natural Gas Connected
Community & HOA
Community
- Security: Video Doorbell
- Subdivision: Homestead Farm II
HOA
- Has HOA: Yes
- Amenities included: Park, Pool, Tennis Court(s), Trail(s)
- Services included: Maintenance Grounds, Recycling, Trash
- HOA fee: $1,479 annually
- HOA name: Homestead Farm II
- HOA phone: 720-677-6468
Location
- Region: Centennial
Financial & listing details
- Price per square foot: $319/sqft
- Tax assessed value: $1,084,900
- Annual tax amount: $7,722
- Date on market: 2/12/2026
- Listing terms: Cash,Conventional
- Exclusions: Sellers Personal Property/Staging Items.
- Ownership: Individual
- Electric utility on property: Yes
Price history
| Date | Event | Price |
|---|---|---|
| 3/9/2026 | Sold | $1,125,000$319/sqft |
Source:  REcolorado as distributed by MLS GRID #7767165 Report a problem REcolorado as distributed by MLS GRID #7767165 Report a problem | ||
| 2/17/2026 | Pending sale | $1,125,000$319/sqft |
Source: REcolorado as distributed by MLS GRID #7767165 Report a problem | ||
| 2/12/2026 | Listed for sale | $1,125,000+152.8%$319/sqft |
Source: REcolorado as distributed by MLS GRID #7767165 Report a problem | ||
| 8/24/2010 | Sold | $445,000-3.2%$126/sqft |
Source: Public Record Report a problem | ||
| 5/14/2010 | Price change | $459,900-2.1%$130/sqft |
Source: Kentwood Companies #883975 Report a problem | ||
| 4/10/2010 | Price change | $469,900-2.1%$133/sqft |
Source: Kentwood Companies #870577 Report a problem | ||
| 3/27/2010 | Price change | $480,000-2%$136/sqft |
Source: Kentwood Companies #870577 Report a problem | ||
| 3/8/2010 | Price change | $490,000-2%$139/sqft |
Source: Kentwood Companies #870577 Report a problem | ||
| 2/27/2010 | Listed for sale | $500,000+7.5%$142/sqft |
Source: Kentwood Companies #870577 Report a problem | ||
| 7/22/2008 | Sold | $465,000+75.5%$132/sqft |
Source: Public Record Report a problem | ||
| 7/23/1998 | Sold | $264,900$75/sqft |
Source: Public Record Report a problem | ||
Public tax history
| Year | Property taxes | Tax assessment |
|---|---|---|
| 2025 | $7,722 +6.6% | $67,806 +2.6% |
| 2024 | $7,245 +22.9% | $66,069 -6.2% |
| 2023 | $5,897 +0.1% | $70,431 +39.6% |
| 2022 | $5,891 | $50,457 -2.8% |
| 2021 | -- | $51,909 +2.7% |
| 2020 | $5,734 +20.1% | $50,551 +7.1% |
| 2019 | $4,775 | $47,183 +5.6% |
| 2018 | $4,775 +6.6% | $44,669 |
| 2017 | $4,479 | $44,669 +10.9% |
| 2016 | -- | $40,270 |
| 2015 | -- | $40,270 +13% |
| 2014 | $4,187 +7.8% | $35,637 +3.2% |
| 2013 | $3,883 | $34,530 |
| 2012 | -- | $34,530 |
| 2011 | $3,632 +11.7% | $34,530 -0.9% |
| 2010 | $3,252 +5.4% | $34,860 |
| 2009 | $3,086 | $34,860 +6.6% |
| 2008 | -- | $32,692 |
| 2007 | -- | $32,692 +4.8% |
| 2006 | -- | $31,203 |
| 2005 | -- | $31,203 +0.5% |
| 2002 | $2,727 +14.4% | $31,050 +23.9% |
| 2001 | $2,383 | $25,070 |
Find assessor info on the county website
Neighborhood: 80112
Nearby homes
- $810,2004 bd3 ba2.2k sqft6357 E Jamison Cir, Centennial, CO 80112Off Market
- $790,0004 bd4 ba2.3k sqft6377 E Jamison Cir N, Englewood, CO 80112Sold
- $713,5003 bd3 ba1.7k sqft6347 E Jamison Cir N, Centennial, CO 80112Off Market
- $1,243,6005 bd5 ba2.8k sqft6318 E Jamison Cir N, Centennial, CO 80112Off Market
- $755,5003 bd3 ba1.7k sqft6327 E Jamison Cir N, Englewood, CO 80112Off Market
- $1,097,1003 bd3 ba3.2k sqft6378 E Jamison Cir N, Centennial, CO 80112Off Market
- $841,8004 bd3 ba2.3k sqft6398 E Jamison Cir N, Centennial, CO 80112Off Market
- $1,159,9005 bd4 ba3.5k sqft6319 E Irwin Pl, Centennial, CO 80112Off Market
Nearby schools
GreatSchools rating
- 7/10Ford ElementaryGrades: K-5Distance: 1.1 mi
- 8/10Newton Middle SchoolGrades: 6-8Distance: 1.7 mi
- 8/10Arapahoe High SchoolGrades: 9-12Distance: 2.5 mi
Schools provided by the listing agent
- Elementary: Ford
- Middle: Newton
- High: Arapahoe
- District: Littleton 6
Source: REcolorado as distributed by MLS GRID. This data may not be complete. We recommend contacting the local school district to confirm school assignments for this home.
Get a cash offer in 3 minutes
Find out how much your home could sell for in as little as 3 minutes with a no-obligation cash offer.
Estimated market value
$1,110,800
Get a cash offer in 3 minutes
Find out how much your home could sell for in as little as 3 minutes with a no-obligation cash offer.
Estimated market value
$1,110,800
- Colorado
- Arapahoe County
- Centennial
- 80112
- 6367 E Jamison Circle N
Nearby cities
Nearby zip codes
Other Centennial Topics
