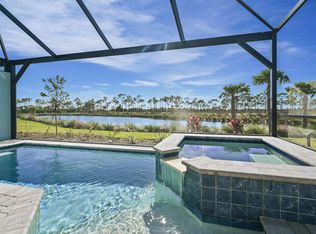
Experience the perfect blend of luxury, nature, and the Naples lifestyle in this exceptional Fresia model, the largest attached villa floor plan built by Minto in the award-winning Isles of Collier Preserve. Beautifully upgraded throughout, this 3-bedroom plus den, 2-bath residence offers 1,864 square feet of thoughtfully designed living space that combines the spacious feel of a single-family home with the ease of low-maintenance villa living. Perfectly positioned on a premium western-facing homesite, this spectacular villa captures breathtaking long lake and preserve views, providing the ideal backdrop for unforgettable Naples sunsets. With over $150,000 in upgrades, every detail has been carefully selected to create a home that is as beautiful as it is functional. From the moment you step through the custom entryway, you'll appreciate the quality craftsmanship and designer finishes, including soaring coffered ceilings, extensive crown molding, wood-look tile flooring throughout, plantation shutters, custom shiplap accents, Sonos surround sound, and custom-designed walk-in closets in the spacious owner's suite. The gourmet kitchen is the heart of the home, featuring upgraded cabinetry, premium appliances, generous workspace, and an open-concept design that flows seamlessly into the dining and great room—perfect for entertaining or simply enjoying everyday living. Step outside to your own private tropical retreat. The extended screened lanai features a sparkling saltwater pool and spa, panoramic picture-screen enclosure, and uninterrupted western lake and preserve views. Whether you're enjoying your morning coffee while watching native birds and wildlife or relaxing with a glass of wine as the sun sets over the preserve, this outdoor living space offers the peaceful Florida lifestyle buyers dream about. Inspired by the natural beauty of Old Florida, The Isles of Collier Preserve is one of Naples' most sought-after gated communities, offering an unmatched resort lifestyle with a stunning clubhouse, resort-style pool, dedicated lap pool, state-of-the-art fitness center, tennis courts, 12 pickleball courts, bocce, scenic walking and biking trails, kayak and paddleboard launches, a catch-and-release fishing pier, dog park, and the private waterfront Overlook Bar & Grill overlooking the Cypress Waterway. Ideally located just minutes from Downtown Naples, Fifth Avenue South, Third Street South, world-class dining, shopping, entertainment, and the sugar-sand beaches of the Gulf of Mexico, The Isles is also adjacent to East Naples Community Park, home of the Minto US Open Pickleball Championships. Rarely does a Fresia villa with this level of customization, premium waterfront setting, spectacular sunset views, and exceptional privacy become available. This is more than a home—it's an opportunity to enjoy one of Naples' most desirable luxury lifestyles.
Sold for $1,050,000
Zillow last checked:
Listing updated:
Bought with:
Thomas Hanlon
William Raveis Real Estate
Lisa Passalacqua
William Raveis Real Estate
Source: SWFLMLS,MLS#: 226027176 Originating MLS: Naples
Originating MLS: NaplesPrice history
| Date | Event | Price |
|---|---|---|
| 9/30/2026 | Sold | $1,050,000-10.6%$563/sqft |
Source:  SWFLMLS #226027176 Report a problem SWFLMLS #226027176 Report a problem | ||
| 8/9/2026 | Pending sale | $1,175,000$630/sqft |
Source: SWFLMLS #226027176 Report a problem | ||
| 7/24/2026 | Listed for sale | $1,175,000+4.4%$630/sqft |
Source: SWFLMLS #226027176 Report a problem | ||
| 9/4/2024 | Sold | $1,125,000-6.2%$604/sqft |
Source: SWFLMLS #224044666 Report a problem | ||
| 6/26/2024 | Pending sale | $1,199,000$643/sqft |
Source: SWFLMLS #224044666 Report a problem | ||
| 6/6/2024 | Listed for sale | $1,199,000$643/sqft |
Source: SWFLMLS #224044666 Report a problem | ||

Sell for more on Zillow
Get a Zillow Showcase℠ listing at no additional cost and you could sell for .
$1,050,400
2% more
+$21,008
With Zillow Showcase(estimated)
$1,071,408
