Skip main navigation
Off market
Street View
  • $754,200

    6367 S Josephine Way, Centennial, CO 80121

    3beds
    2,557sqft
    SingleFamily
    Built in 1989
    10,018 Square Feet Lot
    $754,200 Zestimate®
    $295/sqft
    $3,494 Estimated rent

    Home value

    $754,200

    $716,000 - $792,000

    $3,494/mo

    Zestimate® history
    Loading
    Loading...

    Owner options

    List your home for rent

    $3,494/mo

    Rent Zestimate®

    Find your next renter with Zillow Rental Manager. Plus, with online applications, you can quickly screen prospective tenants – for free.

    Learn more

    $3,494/mo

    Rent Zestimate®

    Refinance and save

    $3,515/mo

    Est. payment

    Refinancing to a lower rate could help reduce your monthly payments and save thousands over the life of the loan.

    See today's rates

    $3,515/mo

    Est. payment

    Explore your selling options

    Work with a Zillow partner agent

    Leverage their expertise and Zillow's premium Showcase listings to get your home seen by more buyers.

    Get started

    List with your own agent

    Get your home in front of millions of buyers by listing it on Zillow.

    Learn how to do it

    Sell it yourself

    Take full control of how buyers see your home on Zillow by listing For Sale by Owner (FSBO).

    List your home

    What's special

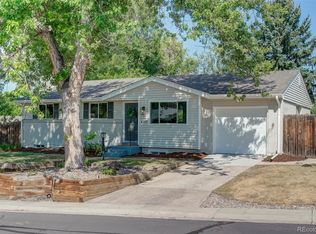
    Gorgeous 3 bedroom, 3 bathroom, ranch style home located in Centennial's mid-century modern Dream House Acres neighborhood. Completely renovated home offers many features not found in classic 50's and 60's era homes; raised ceilings, large windows, open floor plan, spacious master bedroom, 5 piece master bath, three car garage, finished basement and so much more. The indoor spaces are warm, bright and inviting. Solid cherrywood floors. Kitchen features tons of cabinet space, vast countertops and stainless steel appliances. 3-sided fireplace in dining room. The outdoor highlights include an expansive patio opening to a huge backyard. Unbeatable location just steps away from the High Line Canal Trail, Goodson Recreation Center, DeKoevend Park and a short walk to The Streets at SouthGlenn shops and restaurants. Finished basement includes family room, 2 bedrooms, playroom and full bath. Storage system in garage. Please visit our 3D virtual tour.

    This property is off market, which means it's not currently listed for sale or rent on Zillow. This may be different from what's available on other websites or public sources.

    Facts & features

    Interior

    Bedrooms & bathrooms
    • Bedrooms: 3
    • Bathrooms: 3
    • Full bathrooms: 2
    • 1/2 bathrooms: 1
    Heating
    • Forced air, Gas
    Cooling
    • Central
    Appliances
    • Included: Dishwasher, Dryer, Garbage disposal, Microwave, Range / Oven, Refrigerator, Washer
    Features
    • Open Floor Plan, Five Piece Bath, Master Bath, Master Suite, Work Shop (Interior), Window Coverings, Pantry, Sump Pump
    • Flooring: Tile, Carpet, Hardwood, Slate
    • Basement: Finished
    • Has fireplace: Yes
    Interior area
    • Total interior livable area: 2,557 sqft

    Property

    Parking
    • Total spaces: 3
    • Parking features: Garage - Attached
    Features
    • Exterior features: Stucco
    • Has view: Yes
    • View description: Park, Mountain
    Lot
    • Size: 10,018 sqft
    Details
    • Parcel number: 207724303004

    Construction

    Type & style
    • Home type: SingleFamily
    Materials
    • Wood
    • Roof: Composition
    Condition
    • Year built: 1989

    Utilities & green energy

    • Sewer: Public
    • Water: Public

    Community & neighborhood

    Location
    • Region: Centennial

    Other

    Other facts
    • Exterior Features: Professional Landscaping, Fence, Yard
    • Structural Style: Ranch/1 Story
    • School District: Littleton 6
    • Construction Methods: Frame
    • Interior Features: Open Floor Plan, Five Piece Bath, Master Bath, Master Suite, Work Shop (Interior), Window Coverings, Pantry, Sump Pump
    • Kitchen Appliances: Self-Cleaning Oven, Sump Pump, Convection Oven
    • Construction Materials: Stucco, Stone
    • Sewer: Public
    • Water Source: Public
    • Site Features: Near Public Transit

    Price history

    DateEventPrice
    8/8/2017Sold$490,000-3.9%$192/sqft
    Source: Public Record Report a problem
    7/5/2017Price change$509,900-1.9%$199/sqft
    Source: RE/MAX Masters Millennium #3736860 Report a problem
    6/22/2017Price change$519,900-1.9%$203/sqft
    Source: RE/MAX Masters Millennium #3736860 Report a problem
    6/12/2017Price change$529,900-1.9%$207/sqft
    Source: RE/MAX Masters Millennium #3736860 Report a problem
    5/18/2017Listed for sale$539,900+46%$211/sqft
    Source: RE/MAX Masters Millennium #3736860 Report a problem
    5/9/2013Sold$369,900$145/sqft
    Source: Public Record Report a problem
    4/13/2013Listed for sale$369,900+2.8%$145/sqft
    Source: First Choice Real Estate Brokers #1175996 Report a problem
    2/14/2007Sold$360,000+90.5%$141/sqft
    Source: Public Record Report a problem
    1/28/2004Sold$189,000+57.6%$74/sqft
    Source: Public Record Report a problem
    7/13/1995Sold$119,900$47/sqft
    Source: Public Record Report a problem

    Public tax history

    YearProperty taxesTax assessment
    2025$5,102 +6.6%$43,506 -3%
    2024$4,785 +16%$44,837 -8.5%
    2023$4,124 +0.1%$48,992 +34.8%
    2022$4,121 $36,349 -2.8%
    2021-- $37,395 -0.1%
    2020$4,122 +28%$37,416
    2019$3,220 $37,416 +20.7%
    2018$3,220 +8.4%$31,003
    2017$2,971 $31,003 -10.4%
    2016-- $34,618
    2015-- $34,618 +28.3%
    2014$3,423 $26,976 -0.6%
    2013-- $27,130
    2012-- $27,130
    2011$2,665 +11%$27,130 +1.3%
    2010$2,402 -5.7%$26,780
    2009$2,548 $26,780 -5.3%
    2008-- $28,266
    2007-- $28,266 +886.3%
    2006-- $2,866
    2005-- $2,866 -82.3%
    2002$1,271 +13.9%$16,160 +23.2%
    2001$1,117 $13,120

    Find assessor info on the county website

    Neighborhood: 80121

    Nearby schools

    GreatSchools rating
    Schools provided by the listing agent
    • Elementary: Peabody
    • Middle: Newton
    • High: Littleton
    • District: Littleton 6

    Source: The MLS. This data may not be complete. We recommend contacting the local school district to confirm school assignments for this home.

    Get a cash offer in 3 minutes
    Find out how much your home could sell for in as little as 3 minutes with a no-obligation cash offer.
    Estimated market value
    $754,200
    Get a cash offer in 3 minutes
    Find out how much your home could sell for in as little as 3 minutes with a no-obligation cash offer.
    Estimated market value
    $754,200