Skip main navigation
Sold for $725,000
  • $725,000

    6367 Saddle Dr, Columbia, MD 21045

    5beds
    3,312sqft
    Single Family Residence
    Built in 1990
    0.26 Acres Lot
    $742,700 Zestimate®
    $219/sqft
    $4,365 Estimated rent

    Home value

    $742,700

    $698,000 - $787,000

    $4,365/mo

    Zestimate® history
    Loading
    Loading...

    Owner options

    List your home for rent

    $4,365/mo

    Rent Zestimate®

    Find your next renter with Zillow Rental Manager. Plus, with online applications, you can quickly screen prospective tenants – for free.

    Learn more

    $4,365/mo

    Rent Zestimate®

    Refinance and save

    $6,202/mo

    Est. payment

    Refinancing to a lower rate could help reduce your monthly payments and save thousands over the life of the loan.

    See today's rates

    $6,202/mo

    Est. payment

    Explore your selling options

    Work with a Zillow partner agent

    Leverage their expertise and Zillow's premium Showcase listings to get your home seen by more buyers.

    Get started

    List with your own agent

    Get your home in front of millions of buyers by listing it on Zillow.

    Learn how to do it

    Sell it yourself

    Take full control of how buyers see your home on Zillow by listing For Sale by Owner (FSBO).

    List your home

    What's special

    Gas fireplaceBeautifully landscaped level backyardPrivate sitting roomOpen-concept main levelTiered deckExtended vanityMature tree-lined woods
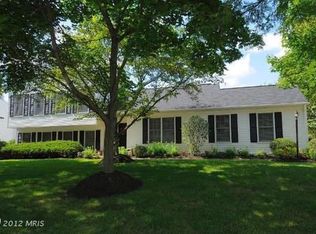
    Experience the charm of this stunning and beautifully maintained split-level residence, offering 3,544 total square feet of living space, featuring 5 bedrooms, 3 full baths, 1 half bath, and a spacious 2-car garage, coming soon to market in the vibrant Village of Long Reach. The home has recently undergone a major remodel, showcasing luxury vinyl plank flooring [2024], HVAC [2021], and a newly installed architectural roof [2024], ensuring both modern style and durability. Enjoy ample upgrades throughout the interior, starting with the open-concept main level. The sun-filled living and dining room boasts accent moldings and features a stylish powder room. The gourmet eat-in kitchen is equipped with upgraded granite countertops, stainless steel appliances including a recently installed gas stove [2023], luxury vinyl tile flooring, a mosaic tile backsplash, a pantry, and a cozy breakfast area overlooking the family room an expansive family room complete with a cozy gas fireplace. with access to the deck. The upper level features five bedrooms, all adorned with plush carpeting and ample closet space. The primary suite impresses with soaring cathedral ceilings, a private sitting room, three walk-in closets, and an en suite bathroom with a large soaking tub, an extended vanity, and an extra separate vanity. An additional full bathroom serves the remaining bedrooms, ensuring convenience for family and guests. The lower level features a well-appointed laundry room as well as flexible areas such as a recreation room with backyard access, a full bathroom, and a versatile bonus room providing plenty of options for relaxation and entertainment. Enjoy an expansive tiered deck with built-in seating that overlooks the mature, tree-lined woods and a beautifully landscaped, level backyard. The property also offers additional parking for four vehicles in the driveway. The Village of Long Reach is a vibrant community that offers convenient access to major commuter routes such as Route 29 and I-95 and is located just minutes away from shopping and dining options at the Long Reach Village Center, as well as recreational amenities. Previous contract fell through due to no fault of the Seller.

    Zillow last checked:

    Listing updated:

    Listed by:

    Bob Lucido 410-465-6900,

    Keller Williams Lucido Agency,

    Listing Team: Keller Williams Lucido Agency, Co-Listing Agent: Paul Bittner 410-861-3570,

    Keller Williams Lucido Agency

    Bought with:

    Timmy Ojaomo

    Accord Home Realty Inc

    Source: Bright MLS,MLS#: MDHW2044848MLS Logo

    Facts & features

    Interior

    Bedrooms & bathrooms
    • Bedrooms: 5
    • Bathrooms: 4
    • Full bathrooms: 3
    • 1/2 bathrooms: 1
    • Main level bathrooms: 1
    Basement
    • Area: 832
    Heating
    • Forced Air, Natural Gas
    Cooling
    • Central Air, Electric
    Appliances
    • Included: Dishwasher, Disposal, Dryer, Energy Efficient Appliances, Freezer, Self Cleaning Oven, Oven/Range - Gas, Refrigerator, Stainless Steel Appliance(s), Washer, Water Heater, Gas Water Heater
    • Laundry: Main Level, Laundry Room
    Features
    • Attic, Ceiling Fan(s), Crown Molding, Family Room Off Kitchen, Open Floorplan, Floor Plan - Traditional, Formal/Separate Dining Room, Eat-in Kitchen, Primary Bath(s), Recessed Lighting, Upgraded Countertops, Walk-In Closet(s), Cathedral Ceiling(s), Dry Wall, High Ceilings
    • Flooring: Carpet, Ceramic Tile, Luxury Vinyl, Vinyl, Wood
    • Basement: Connecting Stairway,Full,Finished,Heated,Improved,Interior Entry,Exterior Entry,Rear Entrance,Walk-Out Access
    • Number of fireplaces: 1
    • Fireplace features: Mantel(s), Gas/Propane
    Interior area
    • Total structure area: 3,544
    • Total interior livable area: 3,312 sqft
    • Finished area above ground: 2,712
    • Finished area below ground: 600

    Property

    Parking
    • Total spaces: 2
    • Parking features: Storage, Garage Faces Front, Attached, Driveway
    • Attached garage spaces: 2
    • Has uncovered spaces: Yes
    Accessibility
    • Accessibility features: 2+ Access Exits
    Features
    • Levels: Multi/Split,Four
    • Stories: 4
    • Patio & porch: Deck
    • Exterior features: Lighting
    • Pool features: None
    • Has view: Yes
    • View description: Trees/Woods
    Lot
    • Size: 0.26 Acres
    • Features: Backs to Trees, Landscaped, Premium, Wooded, Suburban
    Details
    • Additional structures: Above Grade, Below Grade
    • Parcel number: 1416188778
    • Zoning: NT
    • Special conditions: Standard

    Construction

    Type & style
    • Home type: SingleFamily
    • Property subtype: Single Family Residence
    Materials
    • Brick Front, Vinyl Siding
    • Foundation: Concrete Perimeter
    • Roof: Architectural Shingle
    Condition
    • New construction: No
    • Year built: 1990
    • Major remodel year: 2023

    Utilities & green energy

    • Sewer: Public Sewer
    • Water: Public

    Community & neighborhood

    Security
    • Security features: Main Entrance Lock, Smoke Detector(s)
    Location
    • Region: Columbia
    • Subdivision: Village Of Long Reach

    HOA & financial

    HOA
    • Has HOA: Yes
    • HOA fee: $1,689 annually
    • Amenities included: Common Grounds
    • Services included: Common Area Maintenance
    • Association name: COLUMBIA ASSOCIATION LONG REACH

    Other

    Other facts
    • Listing agreement: Exclusive Right To Sell
    • Ownership: Fee Simple
    • Road surface type: Black Top

    Price history

    DateEventPrice
    12/6/2024Sold$725,000$219/sqft
    Source: Bright MLS #MDHW2044848 Report a problem
    11/13/2024Pending sale$725,000$219/sqft
    Source: Bright MLS #MDHW2044848 Report a problem
    10/22/2024Listed for sale$725,000$219/sqft
    Source: Bright MLS #MDHW2044848 Report a problem
    10/18/2024Pending sale$725,000$219/sqft
    Source: Bright MLS #MDHW2044848 Report a problem
    10/10/2024Listed for sale$725,000+8.2%$219/sqft
    Source: Bright MLS #MDHW2044848 Report a problem
    11/9/2023Sold$670,000+3.1%$202/sqft
    Source: Bright MLS #MDHW2032834 Report a problem
    10/25/2023Pending sale$650,000$196/sqft
    Source: Bright MLS #MDHW2032834 Report a problem
    10/19/2023Price change$650,000-3.7%$196/sqft
    Source: Bright MLS #MDHW2032834 Report a problem
    10/11/2023Pending sale$675,000$204/sqft
    Source: Bright MLS #MDHW2032834 Report a problem
    10/6/2023Listed for sale$675,000$204/sqft
    Source: Bright MLS #MDHW2032834 Report a problem
    9/29/2023Listing removed--
    Source: Long & Foster Broker Feed Report a problem
    9/20/2023Pending sale$675,000$204/sqft
    Source: Bright MLS #MDHW2032834 Report a problem
    9/14/2023Listed for sale$675,000+35.3%$204/sqft
    Source: Bright MLS #MDHW2032834 Report a problem
    8/10/2004Sold$499,000$151/sqft
    Source: Public Record Report a problem

    Public tax history

    YearProperty taxesTax assessment
    2025-- $614,533 +10.6%
    2024$6,257 +11.8%$555,667 +11.8%
    2023$5,594 +3.3%$496,800
    2022$5,415 +3.4%$496,800 +6.8%
    2021$5,237 +3.5%$465,067 +3.5%
    2020$5,058 +1.3%$449,200
    2019$4,994 -6.2%$449,200 +2.6%
    2018$5,324 -15.3%$437,867 +1.3%
    2017$6,288 +372.4%$432,200 +2%
    2016$1,331 $423,633 +2.1%
    2015$1,331 +2.5%$415,067 +2.1%
    2014$1,299 $406,500
    2013-- $406,500
    2012-- $406,500 -11.4%
    2011-- $458,600 0%
    2010-- $458,670
    2009-- $458,670 -18.4%
    2008-- $561,860 +18.4%
    2007-- $474,566 +22.5%
    2006-- $387,273 +29.1%
    2005-- $299,980 +9.8%
    2004-- $273,232 +10.9%
    2003-- $246,486 +12.2%
    2002-- $219,740
    2001-- $219,740 +150%
    2000-- $87,890

    Find assessor info on the county website

    Neighborhood: 21045

    Nearby schools

    GreatSchools rating
    Schools provided by the listing agent
    • Elementary: Deep Run
    • Middle: Mayfield Woods
    • High: Long Reach
    • District: Howard County Public School System

    Source: Bright MLS. This data may not be complete. We recommend contacting the local school district to confirm school assignments for this home.

    Get a cash offer in 3 minutes
    Find out how much your home could sell for in as little as 3 minutes with a no-obligation cash offer.
    Estimated market value
    $742,700
    Get a cash offer in 3 minutes
    Find out how much your home could sell for in as little as 3 minutes with a no-obligation cash offer.
    Estimated market value
    $742,700