Skip main navigation
Sold for $514,100
  • $514,100

    6367 Xavier Street, Arvada, CO 80003

    3beds
    1,440sqft
    Single Family Residence
    Built in 1986
    4,462 Square Feet Lot
    $506,900 Zestimate®
    $357/sqft
    $2,804 Estimated rent

    Home value

    $506,900

    $476,000 - $542,000

    $2,804/mo

    Zestimate® history
    Loading
    Loading...

    Owner options

    List your home for rent

    $2,804/mo

    Rent Zestimate®

    Find your next renter with Zillow Rental Manager. Plus, with online applications, you can quickly screen prospective tenants – for free.

    Learn more

    $2,804/mo

    Rent Zestimate®

    Refinance and save

    $3,032/mo

    Est. payment

    Refinancing to a lower rate could help reduce your monthly payments and save thousands over the life of the loan.

    See today's rates

    $3,032/mo

    Est. payment

    Explore your selling options

    Work with a Zillow partner agent

    Leverage their expertise and Zillow's premium Showcase listings to get your home seen by more buyers.

    Get started

    List with your own agent

    Get your home in front of millions of buyers by listing it on Zillow.

    Learn how to do it

    Sell it yourself

    Take full control of how buyers see your home on Zillow by listing For Sale by Owner (FSBO).

    List your home

    What's special

    Stainless steel appliancesThree well-sized bedroomsSoft-close drawersCozy breakfast nookRecently painted exterior
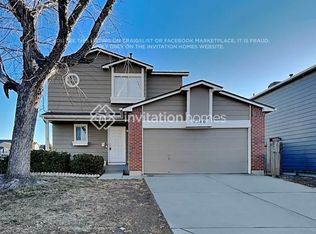
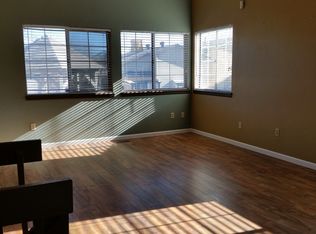
    Welcome home! As you pull up to the property, you’ll immediately notice the recently painted exterior and beautifully maintained front and backyards. The spacious backyard is perfect for entertaining, featuring a large deck ideal for barbecuing, hosting friends, or simply unwinding with your favorite drink. You’ll also find a generous storage shed—perfect for all your gardening tools and outdoor gear. The two-car garage offers plenty of room to comfortably park both vehicles with extra space to spare. Step through the front door and into an updated kitchen that shines with granite countertops, stainless steel appliances, soft-close drawers, and a cozy breakfast nook. The open dining and living area have high ceilings and large windows that flood the space with natural light. Downstairs, a spacious family room offers endless possibilities—movie nights, a home gym, office space, or a playroom. Head upstairs to discover three well-sized bedrooms. The primary suite features its own walk-in closet, while the upstairs bathroom includes dual sinks and ample storage for all your essentials. Professionally updated throughout--this home is move-in ready and beautifully finished. No DIY projects here!

    Zillow last checked:

    Listing updated:

    Listed by:

    Mary Sandoval 303-475-2435 maryl.sandoval@hotmail.com,

    Sandoval Agencies, inc.

    Bought with:

    Cynthia Gordon, 100028468

    Cynthia Gordon

    Source: REcolorado as distributed by MLS GRID,MLS#: 9178953MLS Logo

    Facts & features

    Interior

    Bedrooms & bathrooms
    • Bedrooms: 3
    • Bathrooms: 2
    • 3/4 bathrooms: 2
    Bedroom
    • Description: Primary Bedroom Includes Walk In Closet
    • Features: Primary Suite
    • Level: Upper
    • Area: 211.4 Square Feet
    • Dimensions: 14 x 15.1
    Bedroom
    • Level: Upper
    • Area: 105.6 Square Feet
    • Dimensions: 9.6 x 11
    Bedroom
    • Level: Upper
    • Dimensions: undefined x 11.96
    Bathroom
    • Description: Professionally And Beautifully Updated
    • Features: En Suite Bathroom, Primary Suite
    • Level: Lower
    Bathroom
    • Description: This Jack & Jill Bathroom Includes Double Sinks Beautifully Updated
    • Level: Upper
    Dining room
    • Description: Dining Room & Living Room Is Combined
    • Level: Main
    • Area: 63 Square Feet
    • Dimensions: 7 x 9
    Family room
    • Description: Great Space For Entertainment
    • Level: Lower
    • Area: 197.5 Square Feet
    • Dimensions: 12.5 x 15.8
    Kitchen
    • Description: Updated Kitchen With Stainless Steel Appliances. Includes A Breakfast Nook
    • Level: Main
    • Area: 146.28 Square Feet
    • Dimensions: 9.2 x 15.9
    Laundry
    • Level: Lower
    Living room
    • Description: Living Room & Dining Room Is Combined
    • Level: Main
    • Area: 63 Square Feet
    • Dimensions: 7 x 9
    Heating
    • Forced Air
    Cooling
    • Central Air
    Appliances
    • Included: Dishwasher, Disposal, Freezer, Range, Range Hood, Refrigerator
    Features
    • Ceiling Fan(s), Entrance Foyer, Granite Counters, High Ceilings, High Speed Internet, Jack & Jill Bathroom, Primary Suite, Smoke Free, Walk-In Closet(s)
    • Flooring: Carpet, Tile
    • Windows: Window Coverings
    • Basement: Crawl Space
    Interior area
    • Total structure area: 1,440
    • Total interior livable area: 1,440 sqft
    • Finished area above ground: 1,440

    Property

    Parking
    • Total spaces: 2
    • Parking features: Garage - Attached
    • Attached garage spaces: 2
    Features
    • Levels: Tri-Level
    • Patio & porch: Deck, Front Porch
    • Exterior features: Garden, Private Yard, Rain Gutters
    Lot
    • Size: 4,462 sqft
    Details
    • Parcel number: R0102951
    • Special conditions: Standard

    Construction

    Type & style
    • Home type: SingleFamily
    • Property subtype: Single Family Residence
    Materials
    • Frame
    • Roof: Composition
    Condition
    • Year built: 1986

    Utilities & green energy

    • Sewer: Public Sewer
    • Water: Public

    Community & neighborhood

    Location
    • Region: Arvada
    • Subdivision: Arlington Meadows

    Other

    Other facts
    • Listing terms: Cash,Conventional,FHA,VA Loan
    • Ownership: Individual

    Price history

    DateEventPrice
    2/26/2026Sold$514,100-3%$357/sqft
    Source: REcolorado as distributed by MLS GRID #9178953 Report a problem
    1/23/2026Pending sale$529,900$368/sqft
    Source: REcolorado as distributed by MLS GRID #9178953 Report a problem
    1/17/2026Price change$529,900-3.7%$368/sqft
    Source: REcolorado as distributed by MLS GRID #9178953 Report a problem
    11/14/2025Listed for sale$550,000+168.3%$382/sqft
    Source: REcolorado as distributed by MLS GRID #9178953 Report a problem
    3/31/2004Sold$205,000+78.3%$142/sqft
    Source: Public Record Report a problem
    5/3/1995Sold$115,000$80/sqft
    Source: Public Record Report a problem

    Public tax history

    YearProperty taxesTax assessment
    2025$3,633 +0.5%$30,260 -12.8%
    2024$3,614 +7.8%$34,710
    2023$3,353 -2.3%$34,710 +27.7%
    2022$3,430 $27,180 -2.8%
    2021-- $27,960 +2%
    2020$3,369 $27,400 -0.2%
    2019$3,369 +22%$27,450 +23.5%
    2018$2,761 $22,220
    2017$2,761 $22,220 +50.1%
    2016-- $14,800
    2015$1,698 $14,800 +19%
    2014-- $12,440
    2013-- $12,440 -1.3%
    2012-- $12,610
    2011-- $12,610 -10.8%
    2010-- $14,130
    2009-- $14,130 -6.7%
    2008-- $15,140
    2007-- $15,140 -1.4%
    2006-- $15,350
    2005-- $15,350 +4.4%
    2004-- $14,710
    2003$1,725 +25.9%$14,710 -12.9%
    2002$1,370 +15.1%$16,890 +25.7%
    2001$1,190 $13,440
    2000-- $13,440

    Find assessor info on the county website

    Neighborhood: Arlington Meadows

    Nearby schools

    GreatSchools rating
    Schools provided by the listing agent
    • Elementary: Tennyson Knolls
    • Middle: Tennyson Knolls
    • High: Westminster
    • District: Westminster Public Schools

    Source: REcolorado as distributed by MLS GRID. This data may not be complete. We recommend contacting the local school district to confirm school assignments for this home.

    Get a cash offer in 3 minutes
    Find out how much your home could sell for in as little as 3 minutes with a no-obligation cash offer.
    Estimated market value
    $506,900
    Get a cash offer in 3 minutes
    Find out how much your home could sell for in as little as 3 minutes with a no-obligation cash offer.
    Estimated market value
    $506,900