Welcome to this beautifully appointed home in the sought-after Enclave at Settler’s Ridge! The inviting main level features a gourmet kitchen with a spacious center island, a dedicated home office, and an open-concept layout designed for everyday living and entertaining. Upstairs, enjoy a versatile loft, generous bedrooms, and a comfortable primary suite. The finished lower level adds valuable living space for a family room, recreation area, home gym, or guests. Located in a desirable neighborhood with convenient access to the airport, Mall of America, downtown Minneapolis and St. Paul, this home offers an ideal combination of comfort, style, and location. Served by highly regarded Eagan schools. A wonderful opportunity to make this exceptional home your own!
Active
$875,000
6368 Apple Ct, Inver Grove Heights, MN 55077
5beds
4,822sqft
Single Family
Built in 2022
9,931 Square Feet Lot
$864,900 Zestimate®
$181/sqft
$77/mo HOA
What's special
- 8 days |
- 305 |
- 11 |
Zillow last checked:
Listing updated:
Listed by:
Brett Malinski - The Firm 612-590-1500,
The Firm Realty LLC
Source: NorthstarMLS as distributed by MLS GRID,MLS#: 7127916
Facts & features
Interior
Bedrooms & bathrooms
- Bedrooms: 5
- Bathrooms: 5
- Full bathrooms: 2
- 3/4 bathrooms: 2
- 1/2 bathrooms: 1
Bedroom
- Level: Upper
- Area: 240 Square Feet
- Dimensions: 15x16
Bedroom 2
- Level: Upper
- Area: 144 Square Feet
- Dimensions: 12x12
Bedroom 3
- Level: Upper
- Area: 168 Square Feet
- Dimensions: 12x14
Bedroom 4
- Level: Upper
- Area: 132 Square Feet
- Dimensions: 11x12
Bedroom 5
- Level: Lower
- Area: 132 Square Feet
- Dimensions: 12x11
Family room
- Level: Main
- Area: 187 Square Feet
- Dimensions: 11x17
Kitchen
- Level: Main
- Area: 572 Square Feet
- Dimensions: 22x26
Laundry
- Level: Upper
- Area: 80 Square Feet
- Dimensions: 10x8
Loft
- Level: Upper
- Area: 120 Square Feet
- Dimensions: 12x10
Mud room
- Level: Main
- Area: 48 Square Feet
- Dimensions: 8x6
Recreation room
- Level: Basement
- Area: 240 Square Feet
- Dimensions: 20x12
Heating
- Forced Air
Cooling
- Central Air
Appliances
- Included: Air-To-Air Exchanger, Cooktop, Dishwasher, Disposal, Dryer, Exhaust Fan, Humidifier, Microwave, Refrigerator, Washer
- Laundry: Upper Level
Features
- Basement: Finished
- Number of fireplaces: 1
- Fireplace features: Gas
Interior area
- Total structure area: 4,820
- Total interior livable area: 4,822 sqft
- Finished area above ground: 3,328
- Finished area below ground: 1,494
Property
Parking
- Total spaces: 3
- Parking features: Attached
- Attached garage spaces: 3
Accessibility
- Accessibility features: None
Features
- Levels: Two
- Stories: 2
Lot
- Size: 9,931 Square Feet
Details
- Foundation area: 1076
- Parcel number: 206720102190
- Zoning description: Residential-Single Family
Construction
Type & style
- Home type: SingleFamily
- Property subtype: Single Family
Materials
- Concrete, Frame
- Roof: Age 8 Years or Less,Architectural Shingle,Asphalt
Condition
- New construction: No
- Year built: 2022
Utilities & green energy
- Electric: Circuit Breakers
- Gas: Natural Gas
- Sewer: City Sewer/Connected
- Water: City Water - In Street
Community & HOA
Community
- Subdivision: Settlers Ridge North 2nd Add lot 19 block 2
HOA
- Has HOA: Yes
- Services included: Professional Mgmt
- HOA fee: $230 quarterly
- HOA name: Compass
- HOA phone: 612-888-4710
Location
- Region: Inver Grove Heights
Financial & listing details
- Price per square foot: $181/sqft
- Tax assessed value: $739,400
- Annual tax amount: $10,690
- Date on market: 8/15/2026
Estimated market value
$864,900
$822,000 - $908,000
$5,724/mo
Price history
| Date | Event | Price |
|---|---|---|
| 8/22/2026 | Listed for sale | $875,000+17%$181/sqft |
Source:  NorthstarMLS as distributed by MLS GRID #7127916 Report a problem NorthstarMLS as distributed by MLS GRID #7127916 Report a problem | ||
| 2/8/2023 | Sold | $747,990-0.3%$155/sqft |
Source: NorthstarMLS as distributed by MLS GRID #6331039 Report a problem | ||
| 11/18/2022 | Listed for sale | $749,990$156/sqft |
Source: NorthstarMLS as distributed by MLS GRID #6310488 Report a problem | ||
Public tax history
| Year | Property taxes | Tax assessment |
|---|---|---|
| 2024 | $9,820 +2.6% | $739,400 +2.4% |
| 2023 | $9,570 +635% | $722,400 +422% |
| 2022 | $1,302 +114.9% | $138,400 +15% |
| 2021 | $606 +288.5% | $120,300 +902.5% |
| 2020 | $156 | $12,000 |
Find assessor info on the county website
Monthly payment
Est. payment
Payment breakdown
Explore the cost of this home by adjusting the details. Changes won't be saved.Climate risks
Neighborhood: 55077
Nearby schools
GreatSchools rating
- 10/10Woodland Elementary SchoolGrades: K-5Distance: 3.4 mi
- 8/10Dakota Hills Middle SchoolGrades: 6-8Distance: 4.1 mi
- 10/10Eagan Senior High SchoolGrades: 9-12Distance: 4 mi
- $754,6005 bd4 ba3k sqft6347 Apple Ct, Inver Grove Heights, MN 55077Off Market
- $600,1004 bd2 ba2.5k sqft6364 Apple Ct, Inver Grove Heights, MN 55077Off Market
- $780,0005 bd5 ba4.8k sqft6380 Apple Ct, Inver Grove Heights, MN 55077Sold

- $932,0005 bd5 ba4.6k sqft6367 Apple Ct, Inver Grove Heights, MN 55077Sold
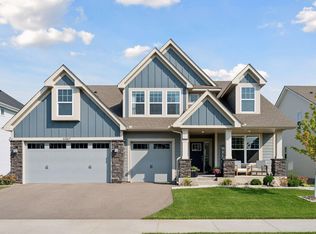
- $812,0005 bd4 ba3.4k sqft6369 Apple Ct, Inver Grove Heights, MN 55077Off Market
- $710,9004 bd4 ba3.3k sqft6360 Apple Ct, Inver Grove Heights, MN 55077Off Market
- $733,8005 bd4 ba3.4k sqft6356 Apple Ct, Inver Grove Heights, MN 55077Off Market
- $680,0005 bd3 ba2.5k sqft6394 Agate Trl, Inver Grove Heights, MN 55077Sold
A local agent can set up tours, give advice and negotiate with sellers.
Similar homes
- $759,9005 bd4 ba4k sqft7623 Addisen Ct, Inver Grove Heights, MN 55077For Sale
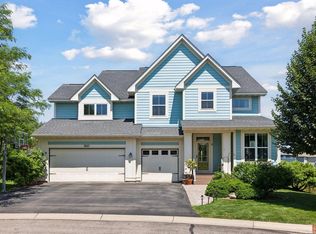
 MLS ID #7127226, Daniel J. Ehrenberg, LPT Realty, LLC. NorthstarMLS as distributed by MLS GRID
 - $989,8535 bd5 ba4.2k sqft7356 Ambercrest Curv, Inver Grove Heights, MN 55077New Construction
 MLS ID #7079945, Tracy Hummelgard, Youngfield Homes, Inc. NorthstarMLS as distributed by MLS GRID
 - $900,0006 bd5 ba4.2k sqft5128 167th St W, Lakeville, MN 55044For Sale
 MLS ID #7125925, Ruthie Baker, Edina Realty, Inc.. NorthstarMLS as distributed by MLS GRID
 - $950,0005 bd5 ba4.4k sqft4690 165th St W, Lakeville, MN 55044For Sale
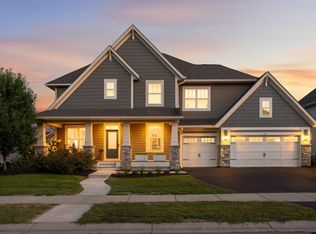 MLS ID #7120903, Ruthie Baker, Edina Realty, Inc.. NorthstarMLS as distributed by MLS GRID
 - $829,0005 bd3 ba3.6k sqft1510 Archwood Rd, Minnetonka, MN 55305For SaleMLS ID #7116342, Joshua M Jacobs, Wits Realty. NorthstarMLS as distributed by MLS GRID
- $--4 bd3 ba2.8k sqft17033 Fairmeadow Way, Farmington, MN 55024AuctionAuction.com 2
- $749,9006 bd4 ba4.6k sqft6499 160th St E, Hastings, MN 55033For SaleMLS ID #7108333, Matthew J. Kennedy, LPT Realty, LLC. NorthstarMLS as distributed by MLS GRID
- $765,0005 bd3 ba3.8k sqft18203 Hideaway Trl, Lakeville, MN 55044For SaleMLS ID #7127348, Kent Marsh, Lakes Sotheby's International. NorthstarMLS as distributed by MLS GRID
- $783,5914 bd4 ba2.8k sqft1410 142nd Ct E, Rosemount, MN 55068New ConstructionMLS ID #7127087, Michelle S. Buchmann, Keyland Realty, LLC. NorthstarMLS as distributed by MLS GRID
- $649,0005 bd4 ba3.4k sqft6609 96th St S, Cottage Grove, MN 55016For SaleMLS ID #7119834, Katie L Fuentez, RE/MAX Results. NorthstarMLS as distributed by MLS GRID
- $949,3654 bd5 ba4.5k sqft4097 Arbor Dr, Woodbury, MN 55129New ConstructionMLS ID #7119341, Jeremy D Berg, Hanson Builders Inc. NorthstarMLS as distributed by MLS GRID
- $680,0004 bd3 ba2.6k sqft1309 Shadow Creek Curv, Eagan, MN 55123For SaleMLS ID #7115083, Moe Mossa, Savvy Avenue, LLC. NorthstarMLS as distributed by MLS GRID
- $635,0005 bd4 ba4.1k sqft13858 Autumn Path, Rosemount, MN 55068For SaleMLS ID #7096427, Diana Afanasyev, Balhurst Realty LLC. NorthstarMLS as distributed by MLS GRID
- $649,9006 bd4 ba4k sqft9774 Ambrose Rd, Woodbury, MN 55129For SaleMLS ID #6795973, Anna K Elder, Keller Williams Realty Integrity Lakes. NorthstarMLS as distributed by MLS GRID
- $1,050,0004 bd4 ba4.2k sqft19325 Iteri Ave, Lakeville, MN 55044For SaleMLS ID #7125792, Kent D Meyer, Meyer & Sons Homes LLC. NorthstarMLS as distributed by MLS GRID
- $980,0004 bd4 ba2.9k sqft6601 Naomi Dr, Edina, MN 55439For SaleMLS ID #7109486, Brian M Busse, eXp Realty. NorthstarMLS as distributed by MLS GRID
- $1,124,9995 bd5 ba5.1k sqft4662 165th St W, Lakeville, MN 55044For SaleMLS ID #7117797, Jennifer Diadoo, Real Broker, LLC. NorthstarMLS as distributed by MLS GRID
- $729,0005 bd4 ba3.5k sqft18483 Jaeger Path, Lakeville, MN 55044For SaleMLS ID #7115914, Rick Bjorklund, Re/Max Advantage Plus. NorthstarMLS as distributed by MLS GRID
- $874,9004 bd3 ba3k sqft6595 108th St S, Cottage Grove, MN 55016For SaleMLS ID #7018314, Jeremy D Berg, Hanson Builders Inc. NorthstarMLS as distributed by MLS GRID
- $679,9006 bd5 ba5.2k sqft16096 Harmony Path, Lakeville, MN 55044For SaleMLS ID #7104956, Ivan Farrera, Trust Realty, Inc. NorthstarMLS as distributed by MLS GRID
