Skip main navigation
Off market
  • $811,600

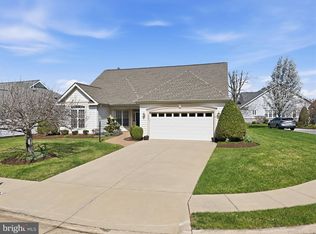
    6368 Avington Pl, Gainesville, VA 20155

    4beds
    3,326sqft
    Detached
    Built in 2003
    8,276 Square Feet Lot
    $811,600 Zestimate®
    $244/sqft
    $3,894 Estimated rent

    Home value

    $811,600

    $771,000 - $852,000

    $3,894/mo

    Zestimate® history
    Loading
    Loading...

    Owner options

    List your home for rent

    $3,894/mo

    Rent Zestimate®

    Find your next renter with Zillow Rental Manager. Plus, with online applications, you can quickly screen prospective tenants – for free.

    Learn more

    $3,894/mo

    Rent Zestimate®

    Refinance and save

    $5,269/mo

    Est. payment

    Refinancing to a lower rate could help reduce your monthly payments and save thousands over the life of the loan.

    See today's rates

    $5,269/mo

    Est. payment

    Explore your selling options

    Work with a Zillow partner agent

    Leverage their expertise and Zillow's premium Showcase listings to get your home seen by more buyers.

    Get started

    List with your own agent

    Get your home in front of millions of buyers by listing it on Zillow.

    Learn how to do it

    Sell it yourself

    Take full control of how buyers see your home on Zillow by listing For Sale by Owner (FSBO).

    List your home

    What's special

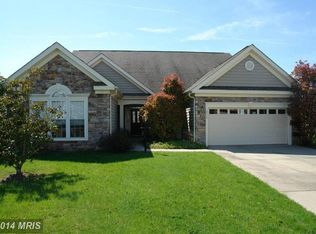
    NOTE- Over $30K Price Reduction! Don't miss this beautiful home in sought after Heritage Hunt Retirement Community with secured gate access, 18 hole golf course, over 150 programs for residents, indoor/outdoor pools, club house with restaurants and more. This home offers a unique layout with 4 bedrooms + Den, 4 baths, Screened-in-Porch + deck area for outdoor entertainment, fully fenced back yard with maintenance free vinyl fencing and more. Inside you will see high ceilings (18.5 ft). Breakfast nook area separates the LR/DR area from the cozy Family Room with Fireplace. Outdoor living areas are accessible from two entrances. The Living Room/Dining Room area separates the Master Bedroom from the rest of the home offering privacy. The Master Bedroom offers large windows and high ceilings (18.5 ft) as well as a walk-in closet. The Master Bath offers 2 sinks, a linen closet, private toilet, shower, and a soaking tub for a true spa time!The Breakfast Nook area offers a great space & access to a private deck area. Whether you enjoy sitting at the counter or setup a table and chairs, this area is a great space that connects your LR/DR to your Family Room with new carpeting, a fireplace and French door access to your outdoor living/entertainment area.The Outdoor living area offers the perfect place to enjoy time with family and friends. Easy access to the backyard through 2 sets of stairs to the fully fenced backyard offers a great setup for pets or kids. One of the stairs is setup for easy stepping with a wide and low stair setup. Remember, if you back to the golf course, you can~t have a fully fenced backyard, so this home offers a great way to enjoy worry free access to the outdoors for pets/kids.The Kitchen offers fresh paint, NEW Stainless Steel appliances, a unique setup with display areas setup with lights/dimmers ~ for those who enjoy showcasing and adding great ambiance to the home. Convenient cabinets and an island in the middle that offers pull out shelves for

    This property is off market, which means it's not currently listed for sale or rent on Zillow. This may be different from what's available on other websites or public sources.
    Facts & features

    Interior

    Bedrooms & bathrooms
    • Bedrooms: 4
    • Bathrooms: 4
    • Full bathrooms: 4
    Heating
    • Forced air, Gas
    Cooling
    • Central
    Appliances
    • Included: Dryer, Refrigerator, Washer
    Features
    • Ceiling Fan(s), Kitchen Island, Pantry, Recessed Lighting, Walk-In Closet(s), Other, Built-Ins, Dining Area, Eat-in Kitchen, Crown Molding, Open Floorplan, Entry Level Bedroom, Master Bath(s), Combination Dining/Living, Breakfast Area, Upgraded Countertops, Family Room Off Kitchen, Combination Kitchen/Dining
    • Flooring: Carpet, Hardwood
    • Windows: Window Treatments
    • Basement: Finished
    • Has fireplace: Yes
    Interior area
    • Total interior livable area: 3,326 sqft
    • Finished area below ground: 822

    Property

    Parking
    • Parking features: Garage - Attached
    Features
    • Exterior features: Vinyl
    • Has view: Yes
    • View description: Water
    • Has water view: Yes
    • Water view: Water
    Lot
    • Size: 8,276 Square Feet
    Details
    • Parcel number: 7398924015
    • Special conditions: Standard

    Construction

    Type & style
    • Home type: SingleFamily
    • Architectural style: Traditional
    • Property subtype: Detached
    Condition
    • Year built: 2003

    Community & HOA

    HOA
    • Has HOA: Yes
    • HOA fee: $305 monthly
    Location
    • Region: Gainesville

    Financial & listing details

    • Price per square foot: $244/sqft
    • Tax assessed value: $744,700
    • Annual tax amount: $7,302

    Price history

    DateEventPrice
    11/17/2023Listing removed--
    Source: Bright MLS #VAPW2009272 Report a problem
    11/16/2021Sold$644,000-0.9%$194/sqft
    Source: Bright MLS #VAPW2009272 Report a problem
    10/19/2021Pending sale$650,000$195/sqft
    Source: Bright MLS #VAPW2009272 Report a problem
    10/8/2021Listed for sale$650,000+30.8%$195/sqft
    Source: Bright MLS #VAPW2009272 Report a problem
    8/5/2019Sold$497,000$149/sqft
    Source: Public Record Report a problem
    8/3/2019Listed for sale$497,000$149/sqft
    Source: RE/MAX Premier #VAPW323018 Report a problem
    7/6/2019Pending sale$497,000$149/sqft
    Source: RE/MAX Premier #VAPW323018 Report a problem
    6/25/2019Price change$497,000-6%$149/sqft
    Source: RE/MAX Premier #VAPW323018 Report a problem
    1/24/2019Listed for sale$529,000+42.1%$159/sqft
    Source: RE/MAX Premier #VAPW323018 Report a problem
    4/21/2003Sold$372,387$112/sqft
    Source: Public Record Report a problem

    Public tax history

    YearProperty taxesTax assessment
    2025$7,302 +7.3%$744,700 +8.8%
    2024$6,806 -0.5%$684,400 +4.1%
    2023$6,838 -3.2%$657,200 +4.7%
    2022$7,065 +4.2%$627,600 +12.7%
    2021$6,781 +4.7%$557,100 +5.7%
    2020$6,474 +109.4%$527,100 +2.9%
    2019$3,092 -46.4%$512,200 +7.1%
    2018$5,774 -1.3%$478,200 +1.6%
    2017$5,853 $470,600 -2.1%
    2016$5,853 +4.9%$480,600 -1.8%
    2015$5,579 $489,200 +9.2%
    2014$5,579 $448,000 +1.3%
    2013-- $442,200 +9.8%
    2012-- $402,700 +7.5%
    2010-- $374,600 +17.3%
    2009-- $319,300 -20.4%
    2008-- $401,200 -9.2%
    2007-- $441,700 -14.2%
    2006-- $514,700 +21.1%
    2005-- $424,900 +3.7%
    2004-- $409,600
    Find assessor info on the county website

    Neighborhood: 20155

    Nearby schools

    GreatSchools rating
    Schools provided by the listing agent
    • Elementary: TYLER
    • Middle: BULL RUN
    • High: BATTLEFIELD
    • District: PRINCE WILLIAM COUNTY PUBLIC SCHOOLS

    Source: The MLS. This data may not be complete. We recommend contacting the local school district to confirm school assignments for this home.

    Get a cash offer in 3 minutes
    Find out how much your home could sell for in as little as 3 minutes with a no-obligation cash offer.
    Estimated market value
    $811,600
    Get a cash offer in 3 minutes
    Find out how much your home could sell for in as little as 3 minutes with a no-obligation cash offer.
    Estimated market value
    $811,600