Discover the perfect blend of timeless craftsmanship and modern updates in this spacious 5-bedroom, 3.5-bath home offering approximately 3,700 square feet of beautifully designed living space. The craftsman-inspired interior features warm architectural details, new hardwood flooring, and luxury vinyl plank throughout much of the home, creating an inviting atmosphere for everyday living and entertaining. The updated kitchen is a chef's dream, showcasing a new double convection oven, induction cooktop, and abundant workspace for preparing meals with ease. Generous living areas provide flexibility for gathering, working from home, or relaxing with family and friends. Major mechanical updates offer added peace of mind, including a newer roof (approximately five years old) and a new air conditioning system installed in 2026. An attached 220-volt EV charging outlet adds convenience for electric vehicle owners. Ideally located in the highly desirable Forest Hills School District, this exceptional home combines generous space, thoughtful upgrades, and a sought-after location. Don't miss the opportunity to make this beautifully updated property your next home.
Active
$770,000
6368 Drumlin Ct SE, Ada, MI 49301
5beds
3,700sqft
Single Family Residence
Built in 1988
0.31 Acres Lot
$745,100 Zestimate®
$208/sqft
$-- HOA
What's special
Craftsman-inspired interiorWarm architectural detailsUpdated kitchenNew hardwood flooringNew double convection ovenInduction cooktop
- 10 days |
- 3,168 |
- 89 |
Zillow last checked:
Listing updated:
Listed by:
Rebecca Dickenson 616-801-3790,
Keller Williams GR North 616-447-9100
Source: MichRIC,MLS#: 26041125
Facts & features
Interior
Bedrooms & bathrooms
- Bedrooms: 5
- Bathrooms: 4
- Full bathrooms: 3
- 1/2 bathrooms: 1
- Main level bedrooms: 3
Primary bedroom
- Level: Main
- Area: 239.58
- Dimensions: 19.80 x 12.10
Bedroom 2
- Level: Main
- Area: 132.09
- Dimensions: 11.10 x 11.90
Bedroom 3
- Level: Main
- Area: 133.2
- Dimensions: 11.10 x 12.00
Bedroom 5
- Level: Basement
- Area: 337.41
- Dimensions: 16.30 x 20.70
Primary bathroom
- Level: Main
- Area: 194.25
- Dimensions: 18.50 x 10.50
Bathroom 1
- Level: Main
- Area: 57
- Dimensions: 7.60 x 7.50
Bathroom 2
- Description: 1/2
- Level: Main
- Area: 36.48
- Dimensions: 6.40 x 5.70
Bathroom 3
- Level: Basement
- Area: 57.42
- Dimensions: 9.90 x 5.80
Other
- Level: Basement
- Area: 278.7
- Dimensions: 16.11 x 17.30
Den
- Level: Main
- Area: 302.87
- Dimensions: 16.11 x 18.80
Dining area
- Description: Eat-in
- Level: Main
- Area: 123.76
- Dimensions: 11.90 x 10.40
Dining room
- Description: Formal
- Level: Main
- Area: 188.64
- Dimensions: 13.10 x 14.40
Family room
- Level: Basement
- Area: 518.7
- Dimensions: 19.00 x 27.30
Game room
- Level: Basement
- Area: 373.1
- Dimensions: 20.50 x 18.20
Kitchen
- Level: Main
- Area: 120.19
- Dimensions: 11.90 x 10.10
Laundry
- Level: Main
- Area: 60.16
- Dimensions: 6.40 x 9.40
Living room
- Level: Main
- Area: 336.42
- Dimensions: 17.80 x 18.90
Utility room
- Level: Basement
- Area: 77.9
- Dimensions: 8.20 x 9.50
Heating
- Forced Air
Cooling
- Central Air, SEER 13 or Greater
Appliances
- Included: Cooktop, Dishwasher, Disposal, Double Oven, Dryer, Microwave, Range, Refrigerator, Washer
- Laundry: Laundry Room, Main Level, Sink
Features
- Ceiling Fan(s), Wet Bar, Eat-in Kitchen, Pantry
- Flooring: Carpet, Engineered Hardwood, Wood
- Basement: Walk-Out Access
- Number of fireplaces: 2
- Fireplace features: Gas Log
Interior area
- Total structure area: 2,203
- Total interior livable area: 3,700 sqft
- Finished area below ground: 1,380
Video & virtual tour
Property
Parking
- Total spaces: 2
- Parking features: Attached, Garage Door Opener
- Garage spaces: 2
Features
- Stories: 1
- Exterior features: Other
- Fencing: Invisible
Lot
- Size: 0.31 Acres
- Dimensions: 54.19 x 165.48 x 37.20 x 173.33 x 145
- Features: Sidewalk, Cul-De-Sac, Ground Cover, Shrubs/Hedges
Details
- Parcel number: 411528351030
- Zoning description: RES
Construction
Type & style
- Home type: SingleFamily
- Architectural style: Craftsman,Ranch
- Property subtype: Single Family Residence
Materials
- Brick, Wood Siding
- Roof: Composition
Condition
- New construction: No
- Year built: 1988
Details
- Builder name: Custom Built Home
Utilities & green energy
- Sewer: Public Sewer
- Water: Public
- Utilities for property: Natural Gas Connected
Community & HOA
Community
- Security: Other
- Subdivision: Ada Woods
Location
- Region: Ada
Financial & listing details
- Price per square foot: $208/sqft
- Tax assessed value: $221,883
- Annual tax amount: $7,050
- Date on market: 8/7/2026
- Listing terms: Cash,Conventional
- Road surface type: Paved
Estimated market value
$745,100
$708,000 - $782,000
$5,135/mo
Price history
| Date | Event | Price |
|---|---|---|
| 8/7/2026 | Listed for sale | $770,000+113.9%$208/sqft |
Source:  MichRIC #26041125 Report a problem MichRIC #26041125 Report a problem | ||
| 8/26/2014 | Sold | $359,900-1.4%$97/sqft |
Source: MichRIC #14008825 Report a problem | ||
| 7/15/2014 | Price change | $364,900-1.4%$99/sqft |
Source: APEX REALTY GROUP #14008825 Report a problem | ||
| 6/11/2014 | Price change | $369,900-2.6%$100/sqft |
Source: APEX REALTY GROUP #14008825 Report a problem | ||
| 5/23/2014 | Price change | $379,900-2.6%$103/sqft |
Source: APEX REALTY GROUP #14008825 Report a problem | ||
| 3/1/2014 | Listed for sale | $389,900+20.3%$105/sqft |
Source: APEX REALTY GROUP #14008825 Report a problem | ||
| 7/12/2010 | Sold | $324,000-7.4%$88/sqft |
Source: Public Record Report a problem | ||
| 3/13/2010 | Listed for sale | $349,900-6.7%$95/sqft |
Source: Grand Rapids Market Center East #783464 Report a problem | ||
| 4/4/2009 | Listing removed | $375,000$101/sqft |
Source: Keller Williams Realty #735887 Report a problem | ||
| 11/6/2008 | Listed for sale | $375,000+12.3%$101/sqft |
Source: Keller Williams Realty #735887 Report a problem | ||
| 3/12/2003 | Sold | $334,000$90/sqft |
Source: Public Record Report a problem | ||
Public tax history
| Year | Property taxes | Tax assessment |
|---|---|---|
| 2025 | $6,814 | $276,300 -0.7% |
| 2024 | -- | $278,200 +33.6% |
| 2021 | -- | $208,300 +5.5% |
| 2020 | -- | $197,500 -1.3% |
| 2019 | -- | $200,100 +12% |
| 2018 | -- | $178,600 +1.8% |
| 2017 | $5,541 | $175,400 -3.7% |
| 2016 | $5,541 | $182,100 |
| 2015 | $5,541 | $182,100 +12.7% |
| 2013 | -- | $161,600 +2.5% |
| 2011 | -- | $157,700 -5.2% |
| 2010 | -- | $166,300 +2.3% |
| 2009 | -- | $162,500 -1% |
| 2007 | -- | $164,100 -1.4% |
| 2006 | -- | $166,400 -1.3% |
| 2005 | -- | $168,600 -6.3% |
| 2004 | -- | $179,945 +6.9% |
| 2002 | -- | $168,344 +4.7% |
| 2001 | -- | $160,799 |
Find assessor info on the county website
Monthly payment
Est. payment
Payment breakdown
Explore the cost of this home by adjusting the details. Changes won't be saved.Climate risks
Neighborhood: 49301
Nearby schools
GreatSchools rating
- 9/10Central Woodlands 5/6 SchoolGrades: 5-6Distance: 0.5 mi
- 10/10Central Middle SchoolGrades: 7-8Distance: 1 mi
- 9/10Central High SchoolGrades: 9-12Distance: 1.2 mi
- $598,3003 bd3 ba-- sqft6374 Drumlin Ct SE, Ada, MI 49301Off Market
- $640,9004 bd4 ba3k sqft6369 Drumlin Ct SE, Ada, MI 49301Off Market
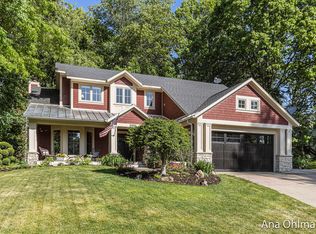
- $685,7004 bd4 ba3.5k sqft6320 Redington Dr SE, Ada, MI 49301Off Market

- $778,3004 bd3 ba-- sqft6310 Redington Dr SE, Ada, MI 49301Off Market
- $782,6005 bd4 ba3.7k sqft6341 Scarborough Dr SE, Ada, MI 49301Off Market
- $630,0004 bd4 ba2.2k sqft6384 Drumlin Ct SE, Ada, MI 49301Sold
- $774,2004 bd5 ba3.4k sqft6330 Redington Dr SE, Ada, MI 49301Off Market
- $770,8006 bd4 ba3.4k sqft6353 Scarborough Dr SE, Ada, MI 49301Off Market
A local agent can set up tours, give advice and negotiate with sellers.
Similar homes
- $789,9005 bd4 ba3.8k sqft2011 Knollpoint Dr NE, Ada, MI 49301For Sale
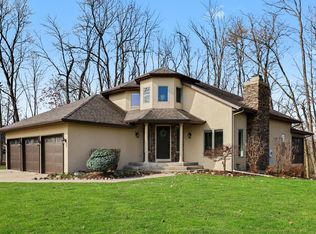
 MLS ID #26015458, Deborah A Ables, 616 Realty LLC. MichRIC
 - $895,0004 bd5 ba3.7k sqft8300 Grand River Dr SE, Ada, MI 49301For Sale
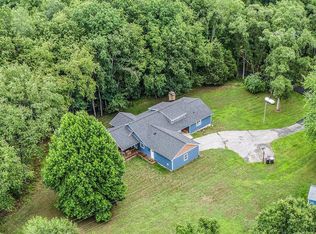 MLS ID #26019274, Catherine J Conklin, 616 Realty LLC. MichRIC
 - $727,0005 bd5 ba3.7k sqft6200 Back 40 Dr NE, Belmont, MI 49306For Sale
 MLS ID #26042402, Steven C Dykstra, Dykstra Real Estate LLC. MichRIC
 - $599,0003 bd2 ba1.8k sqft1073 Bridge Crest Dr SE, Ada, MI 49301For Sale
 MLS ID #26041912, Whitney Kay Harrison, Epique Realty. MichRIC
 - $829,9005 bd4 ba3.8k sqft7930 Crestview Dr NE, Belmont, MI 49306For SaleMLS ID #26041784, Kyle J Gummere, Windpoint Realty LLC. MichRIC
- $799,9004 bd4 ba2.3k sqft99 Radny Dr SE, Lowell, MI 49331For SaleMLS ID #26040823, Tyan Roelands, Riley Dean Properties LLC. MichRIC
- $1,050,0003 bd4 ba4.5k sqft1843 Timber Trail Dr SE, Ada, MI 49301For SaleMLS ID #26025385, Ronald F Hudson, Keller Williams GR East. MichRIC
- $850,0005 bd4 ba3.3k sqft3450 Michigan St NE, Grand Rapids, MI 49525For SaleMLS ID #26031657, Brian J Clinger, Coldwell Banker Schmidt Realtors. MichRIC
- $515,0003 bd4 ba2.6k sqft989 McCabe Ave NE, Ada, MI 49301For SaleMLS ID #26033014, Adam G Salzwedel, Bellabay Realty (Kentwood). MichRIC
- $649,9005 bd4 ba3.3k sqft5224 Bonasa Dr NE, Rockford, MI 49341For SaleMLS ID #26042476, Sarah R Becker, Key Realty. MichRIC
- $689,9004 bd3 ba3.1k sqft2959 Coppergrove Dr NE, Grand Rapids, MI 49525For SaleMLS ID #26042106, James Hocking, Smallegan Real Estate. MichRIC
- $700,0004 bd3 ba3.5k sqft3365 Wildridge Dr NE, Grand Rapids, MI 49525For SaleMLS ID #26039416, Pete J Bruinsma, Grand River Realty. MichRIC
- $590,0004 bd3 ba2.5k sqft3443 Mason Lake Rd NE, Grand Rapids, MI 49525For SaleMLS ID #26042267, Bryan J Cody, Cody and Co.. MichRIC
- $1,000,0005 bd6 ba5.3k sqft3580 Michigan St NE, Grand Rapids, MI 49525For SaleMLS ID #26040579, Michael Tyska, JH Realty Partners. MichRIC
- $699,9005 bd4 ba3k sqft22 Prospect Ave SE, Grand Rapids, MI 49503For SaleMLS ID #26039936, Keith E Nederhoed, Bellabay Realty LLC. MichRIC
- $675,0003 bd3 ba2.7k sqft132 Morningside Dr SE, Grand Rapids, MI 49506For SaleMLS ID #26039452, Jeffrey Glover, Keller Williams Professionals. MichRIC
- $849,9006 bd4 ba4.1k sqft7342 Silver Meadow Dr NE, Rockford, MI 49341For SaleMLS ID #26037842, Linda Bensyl, Five Star Real Estate (M6). MichRIC
- $645,0004 bd3 ba2.3k sqft4282 Knapp Valley Ct NE, Grand Rapids, MI 49525For SaleMLS ID #26034424, Lydia Dice, Berkshire Hathaway HomeServices Michigan Real Estate (Main). MichRIC
- $550,0003 bd3 ba2.1k sqft7284 Grachen Dr SE, Grand Rapids, MI 49546For SaleMLS ID #26040908, Steven A Elder, Coldwell Banker Schmidt Realtors. MichRIC
- $649,0005 bd3 ba3k sqft5544 100th St SE, Caledonia, MI 49316For SaleMLS ID #26039352, Stephanie Brooks-Worden, Green Real Estate. MichRIC
