Escape to your own private oasis on Haleford Dr, a breathtaking retreat nestled on the tranquil waterfront of a private lake. Sitting on 8.9 acres of land, this exquisite 2019 custom build offers nearly 3,000 square feet of luxurious living space. This home is meticulously crafted with attention to detail and adorned with high-end finishes throughout. Inside, the open-concept living area welcomes you with warmth and elegance. It seamlessly flows into the charming kitchen where quartz counters, Bertazzoni premium appliances, and a large island await your culinary adventures. The first floor primary en suite is a sanctuary of relaxation, featuring a jetted "champagne bubble" tub, a floor-to-ceiling walk-in tile shower that will leave you swooning. It also boasts a custom closet with abundant shelving for effortless organization. Upstairs, additional bedrooms provide ample space for family and guests, while the rec room awaits you for cozy movie nights with the projector and retractable screen. The screened in porch offers panoramic views of the serene lake, providing the perfect setting to unwind in sunlight and the soothing sounds of nature. A stunning private beach beckons for peaceful moments by the water's edge, creating unforgettable memories of relaxation and leisure. Whether you're lounging by the pool, planting new flowers or exploring the wonders of "lake life," the memories will forever be cherished.
Sold for $889,950
$889,950
6368 Haleford Dr, Powhatan, VA 23139
4beds
2,811sqft
Single Family Residence
Built in 2019
8.9 Acres Lot
$916,000 Zestimate®
$317/sqft
$3,142 Estimated rent
Home value
$916,000
$870,000 - $971,000
$3,142/mo
Zestimate® history
Owner options
List your home for rent
$3,142/mo
Rent Zestimate®
Find your next renter with Zillow Rental Manager. Plus, with online applications, you can quickly screen prospective tenants – for free.
$3,142/mo
Rent Zestimate®
Refinance and save
$5,716/mo
Est. payment
Refinancing to a lower rate could help reduce your monthly payments and save thousands over the life of the loan.
$5,716/mo
Est. payment
Explore your selling options
Work with a Zillow partner agent
Leverage their expertise and Zillow's premium Showcase listings to get your home seen by more buyers.
Get startedList with your own agent
Get your home in front of millions of buyers by listing it on Zillow.
Learn how to do itSell it yourself
Take full control of how buyers see your home on Zillow by listing For Sale by Owner (FSBO).
List your homeWhat's special
Serene lakePrivate oasisQuartz countersScreened in porchLarge islandPrivate lakeCustom build
Zillow last checked:
Listing updated:
Listed by:
Ali Martineau 804-837-0176,
The Kerzanet Group LLC
Bought with:
Denise Miller, 0225199227
Compass
Source: CVRMLS,MLS#: 2410521 Originating MLS: Central Virginia Regional MLS
Originating MLS: Central Virginia Regional MLSFacts & features
Interior
Bedrooms & bathrooms
- Bedrooms: 4
- Bathrooms: 4
- Full bathrooms: 3
- 1/2 bathrooms: 1
Primary bedroom
- Description: Custom shelving, tiled shower, soaker tub
- Level: First
- Dimensions: 0 x 0
Bedroom 2
- Description: LVP, Ceiling Fan
- Level: Second
- Dimensions: 0 x 0
Bedroom 3
- Description: LVP, Ceiling Fan
- Level: Second
- Dimensions: 0 x 0
Bedroom 4
- Description: Premium carpet, projector/screen slide down
- Level: Second
- Dimensions: 0 x 0
Additional room
- Description: Office, walk-in attic storage, walk-up attic
- Level: Second
- Dimensions: 0 x 0
Dining room
- Description: Natural Lighting, Spacious, Chandelier
- Level: First
- Dimensions: 0 x 0
Foyer
- Description: LVP Flooring, Open Concept, 9ft Ceilings
- Level: First
- Dimensions: 0 x 0
Other
- Description: Tub & Shower
- Level: First
Other
- Description: Tub & Shower
- Level: Second
Half bath
- Level: First
Kitchen
- Description: Island, Quartz, Bertazzoni appliances, WI Pantry
- Level: First
- Dimensions: 0 x 0
Living room
- Description: Slate gas fireplace, French Doors to Screen Porch
- Level: First
- Dimensions: 0 x 0
Heating
- Electric, Propane, Zoned
Cooling
- Electric, Zoned
Appliances
- Included: Cooktop, Dryer, Dishwasher, Exhaust Fan, Freezer, Gas Cooking, Ice Maker, Microwave, Oven, Propane Water Heater, Range, Refrigerator, Range Hood, Stove, Tankless Water Heater, Washer
- Laundry: Washer Hookup, Dryer Hookup
Features
- Bedroom on Main Level, Butler's Pantry, Ceiling Fan(s), Dining Area, Separate/Formal Dining Room, Double Vanity, Eat-in Kitchen, French Door(s)/Atrium Door(s), Fireplace, Granite Counters, High Ceilings, High Speed Internet, Jetted Tub, Kitchen Island, Bath in Primary Bedroom, Main Level Primary, Pantry, Recessed Lighting, Wired for Data, Walk-In Closet(s)
- Flooring: Partially Carpeted, Tile, Vinyl
- Doors: French Doors
- Windows: Storm Window(s)
- Basement: Crawl Space
- Attic: Pull Down Stairs,Walk-In,Walk-up
- Number of fireplaces: 2
- Fireplace features: Gas, Insert
Interior area
- Total interior livable area: 2,811 sqft
- Finished area above ground: 2,811
Property
Parking
- Total spaces: 2
- Parking features: Attached, Direct Access, Driveway, Garage, Garage Door Opener, Off Street, Oversized, Garage Faces Rear, Garage Faces Side, Unpaved
- Attached garage spaces: 2
- Has uncovered spaces: Yes
Features
- Levels: Two
- Stories: 2
- Patio & porch: Front Porch, Patio, Screened, Porch
- Exterior features: Porch, Storage, Shed, Unpaved Driveway
- Pool features: Above Ground, Concrete, Outdoor Pool, Pool
- Has spa: Yes
- Fencing: None
- Has view: Yes
- View description: Water
- Has water view: Yes
- Water view: Water
- Waterfront features: Beach Access, Lake, Lake Front, Water Access, Waterfront
Lot
- Size: 8.9 Acres
Details
- Additional structures: Shed(s)
- Parcel number: 034A227R
- Zoning description: R-5
Construction
Type & style
- Home type: SingleFamily
- Architectural style: Craftsman,Custom,Two Story
- Property subtype: Single Family Residence
Materials
- Brick, Block, Drywall, Vinyl Siding
Condition
- Resale
- New construction: No
- Year built: 2019
Utilities & green energy
- Sewer: Septic Tank
- Water: Well
Community & HOA
Community
- Features: Beach, Common Grounds/Area
- Security: Smoke Detector(s)
- Subdivision: Walnut Creek
HOA
- Has HOA: Yes
- Services included: Common Areas, Road Maintenance
- HOA fee: $200 annually
Location
- Region: Powhatan
Financial & listing details
- Price per square foot: $317/sqft
- Tax assessed value: $519,000
- Annual tax amount: $3,581
- Date on market: 9/4/2025
- Ownership: Individuals
- Ownership type: Sole Proprietor
Price history
| Date | Event | Price |
|---|---|---|
| 6/10/2024 | Sold | $889,950+2.3%$317/sqft |
Source:  CVRMLS #2410521 Report a problem CVRMLS #2410521 Report a problem | ||
| 5/9/2024 | Pending sale | $869,950$309/sqft |
Source: CVRMLS #2410521 Report a problem | ||
| 5/2/2024 | Listed for sale | $869,950$309/sqft |
Source: CVRMLS #2410521 Report a problem | ||
Public tax history
| Year | Property taxes | Tax assessment |
|---|---|---|
| 2024 | $3,581 +3.9% | $519,000 +3.9% |
| 2023 | $3,445 0% | $499,300 +11.6% |
| 2022 | $3,447 -0.9% | $447,600 +9.4% |
| 2021 | $3,478 | $409,200 |
| 2020 | $3,478 | $409,200 |
Find assessor info on the county website
Neighborhood: 23139
Nearby homes
- $112,500-- bd-- ba-- sqftHaleford Dr, Powhatan, VA 23139Off Market
- $801,8005 bd3 ba3.5k sqft6364 Haleford, Powhatan, VA 23139Off Market
- $446,0004 bd3 ba1.8k sqft6360 Haleford Dr, Powhatan, VA 23139Sold
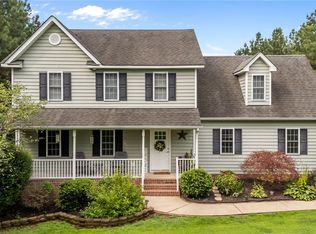
- $474,2004 bd2 ba1.9k sqft6365 Haleford Dr, Powhatan, VA 23139Off Market
- $631,0004 bd3 ba2.6k sqft6372 Haleford Dr, Powhatan, VA 23139Off Market
- $610,0004 bd3 ba2.2k sqft6357 Piper Ridge Dr, Powhatan, VA 23139Sold
- $554,2004 bd3 ba2.2k sqft6369 Haleford Dr, Powhatan, VA 23139Off Market
- $595,0004 bd2 ba2k sqft6356 Piper Ridge Dr, Powhatan, VA 23139Sold
Nearby schools
GreatSchools rating
- 7/10Pocahontas Elementary SchoolGrades: PK-5Distance: 8.4 mi
- 7/10Powhatan Jr. High SchoolGrades: 6-8Distance: 8.8 mi
- 5/10Powhatan High SchoolGrades: 9-12Distance: 16.2 mi
Schools provided by the listing agent
- Elementary: Pocahontas
- Middle: Powhatan
- High: Powhatan
Source: CVRMLS. This data may not be complete. We recommend contacting the local school district to confirm school assignments for this home.
Get a cash offer in 3 minutes
Find out how much your home could sell for in as little as 3 minutes with a no-obligation cash offer.
Estimated market value
$916,000
Get a cash offer in 3 minutes
Find out how much your home could sell for in as little as 3 minutes with a no-obligation cash offer.
Estimated market value
$916,000
- Virginia
- Powhatan County
- Powhatan
- 23139
- 6368 Haleford Dr
