Beautifully renovated brick single-family home in a highly sought-after Alexandria neighborhood, offering exceptional flexibility and modern living on a generous quarter-acre lot, perfect for entertaining, relaxing, and outdoor enjoyment. The main level features a well-designed layout with a spacious living room, dining area, fully updated kitchen, and three generously sized bedrooms. Refinished white oak flooring throughout the main living areas adds a clean, modern aesthetic. The airy kitchen boasts granite countertops, stainless steel appliances, ample storage, and a new luxury range hood. The fully finished walk-out lower level is a standout feature, offering a private entrance, expansive additional living area, a dedicated laundry area, private office/den, kitchenette, additional bedroom, and two updated full bathrooms. This outstanding space is ideal for extended living, guest accommodations, a perfect work-from-home environment, or multi-generational living. Extensively renovated from top to bottom, this home delivers a bright, energy-efficient, and truly move-in ready experience. Recent updates include new windows, updated kitchen and bathrooms, upgraded HVAC and water heater, and high-end interior and exterior doors. Exterior improvements include a new roof, new driveway, upgraded carport, professional landscaping, and a beautifully designed stone patio, creating seamless indoor-outdoor living. A rare opportunity to own a thoughtfully updated home with modern finishes and a new construction feel in an established, desirable location.
Sold for $775,000
Street View
$775,000
6368 Hillcrest Pl, Alexandria, VA 22312
4beds
2,236sqft
Single Family Residence
Built in 1964
10,500 Square Feet Lot
$777,700 Zestimate®
$347/sqft
$3,880 Estimated rent
Home value
$777,700
$731,000 - $824,000
$3,880/mo
Zestimate® history
Owner options
List your home for rent
$3,880/mo
Rent Zestimate®
Find your next renter with Zillow Rental Manager. Plus, with online applications, you can quickly screen prospective tenants – for free.
$3,880/mo
Rent Zestimate®
Refinance and save
$4,900/mo
Est. payment
Refinancing to a lower rate could help reduce your monthly payments and save thousands over the life of the loan.
$4,900/mo
Est. payment
Explore your selling options
Work with a Zillow partner agent
Leverage their expertise and Zillow's premium Showcase listings to get your home seen by more buyers.
Get startedList with your own agent
Get your home in front of millions of buyers by listing it on Zillow.
Learn how to do itSell it yourself
Take full control of how buyers see your home on Zillow by listing For Sale by Owner (FSBO).
List your homeWhat's special
Private entranceNew luxury range hoodWell-designed layoutNew drivewayGranite countertopsUpgraded carportProfessional landscaping
Zillow last checked:
Listing updated:
Listed by:
Ryan Fiero 319-290-7390,
Urban District Realty
Bought with:
Julie Powers, RS328872
Real of Pennsylvania
Source: Bright MLS,MLS#: VAFX2305698
Facts & features
Interior
Bedrooms & bathrooms
- Bedrooms: 4
- Bathrooms: 3
- Full bathrooms: 3
- Main level bathrooms: 1
- Main level bedrooms: 3
Basement
- Area: 1118
Heating
- Central, Electric
Cooling
- Central Air, Electric
Appliances
- Included: Gas Water Heater
Features
- Basement: Full
- Number of fireplaces: 2
Interior area
- Total structure area: 2,236
- Total interior livable area: 2,236 sqft
- Finished area above ground: 1,118
- Finished area below ground: 1,118
Property
Parking
- Total spaces: 5
- Parking features: Attached Carport, Driveway
- Carport spaces: 1
- Uncovered spaces: 4
Accessibility
- Accessibility features: None
Features
- Levels: Two
- Stories: 2
- Exterior features: Lighting, Extensive Hardscape, Chimney Cap(s), Flood Lights, Storage, Sidewalks, Other
- Pool features: None
Lot
- Size: 10,500 Square Feet
Details
- Additional structures: Above Grade, Below Grade, Outbuilding
- Parcel number: 0721 07 0054
- Zoning: 130
- Special conditions: Standard
Construction
Type & style
- Home type: SingleFamily
- Architectural style: Cottage,Traditional,Other
- Property subtype: Single Family Residence
Materials
- Concrete, Brick
- Foundation: Brick/Mortar
Condition
- New construction: No
- Year built: 1964
Utilities & green energy
- Sewer: Other
- Water: Other
Community & HOA
Community
- Subdivision: Annandale
HOA
- Has HOA: No
Location
- Region: Alexandria
Financial & listing details
- Price per square foot: $347/sqft
- Tax assessed value: $716,800
- Annual tax amount: $8,546
- Date on market: 4/30/2026
- Listing agreement: Exclusive Agency
- Ownership: Fee Simple
Price history
| Date | Event | Price |
|---|---|---|
| 5/21/2026 | Sold | $775,000+0%$347/sqft |
Source:  Bright MLS #VAFX2305698 Report a problem Bright MLS #VAFX2305698 Report a problem | ||
| 5/6/2026 | Contingent | $774,900$347/sqft |
Source: Bright MLS #VAFX2305698 Report a problem | ||
| 4/30/2026 | Listed for sale | $774,900+47.6%$347/sqft |
Source: Bright MLS #VAFX2305698 Report a problem | ||
| 10/20/2021 | Listing removed | -- |
Source: Zillow Rental Manager Report a problem | ||
| 9/22/2021 | Listed for rent | $1,700-2.9%$1/sqft |
Source: Zillow Rental Manager Report a problem | ||
| 2/23/2021 | Listing removed | -- |
Source: Zillow Rental Manager Report a problem | ||
| 2/19/2021 | Price change | $1,750-2.8%$1/sqft |
Source: Zillow Rental Manager Report a problem | ||
| 2/5/2021 | Listed for rent | $1,800$1/sqft |
Source: Zillow Rental Manager Report a problem | ||
| 4/18/2019 | Sold | $525,000$235/sqft |
Source: Public Record Report a problem | ||
| 3/7/2019 | Listed for sale | $525,000+38.2%$235/sqft |
Source: Pearson Smith Realty, LLC #VAFX995546 Report a problem | ||
| 4/1/2010 | Sold | $380,000-4.8%$170/sqft |
Source: Public Record Report a problem | ||
| 1/24/2010 | Listed for sale | $399,000+43%$178/sqft |
Source: Saab Realtors Corporation #FX7243873 Report a problem | ||
| 1/8/2010 | Sold | $279,000-35.1%$125/sqft |
Source: Public Record Report a problem | ||
| 5/21/2004 | Sold | $430,000$192/sqft |
Source: Public Record Report a problem | ||
Public tax history
| Year | Property taxes | Tax assessment |
|---|---|---|
| 2025 | $8,547 +6.8% | $675,470 +6.8% |
| 2024 | $8,005 +3.9% | $632,730 |
| 2023 | $7,706 +3.8% | $632,730 +5.2% |
| 2022 | $7,423 | $601,290 +21.4% |
| 2021 | -- | $495,450 |
| 2020 | $6,293 +4.1% | $495,450 +4.7% |
| 2019 | $6,044 +7% | $473,320 +6.9% |
| 2018 | $5,648 +3.6% | $442,820 +1.8% |
| 2017 | $5,450 +0% | $434,820 |
| 2016 | $5,448 +7.7% | $434,820 +4.4% |
| 2015 | $5,056 +0.2% | $416,560 |
| 2014 | $5,046 | $416,560 +5.3% |
| 2013 | -- | $395,570 +6.1% |
| 2012 | -- | $372,860 +6.3% |
| 2011 | -- | $350,850 +4.4% |
| 2010 | -- | $336,200 -6.9% |
| 2009 | -- | $361,110 -19.9% |
| 2008 | -- | $450,890 -10.8% |
| 2007 | -- | $505,640 +90.6% |
| 2003 | -- | $265,235 +8.2% |
| 2002 | -- | $245,235 +16% |
| 2001 | -- | $211,410 |
Find assessor info on the county website
Neighborhood: 22312
Nearby homes
- $808,6003 bd3 ba3k sqft4127 Braddock Rd, Falls Church, VA 22312Off Market
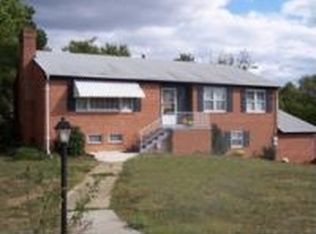
- $641,5003 bd1 ba1.3k sqft6364 Hillcrest Pl, Alexandria, VA 22312Off Market
- $774,8004 bd3 ba1.4k sqft4125 Braddock Rd, Alexandria, VA 22312Off Market
- $951,5005 bd3 ba3.5k sqft6377 Landess St, Alexandria, VA 22312Off Market
- $345,0000.294 Acres6365 Hillcrest Pl, Alexandria, VA 22312Off Market
- $708,800-- bd2 ba1.3k sqft6379 Landess St, Alexandria, VA 22312Off Market
- $602,0003 bd1 ba1.2k sqft6362 Hillcrest Pl, Alexandria, VA 22312Off Market
- $832,3005 bd5 ba2k sqft4123 Braddock Rd, Alexandria, VA 22312Off Market
Nearby schools
GreatSchools rating
- 2/10Parklawn Elementary SchoolGrades: PK-5Distance: 0.1 mi
- 2/10Glasgow Middle SchoolGrades: 6-8Distance: 0.7 mi
- 2/10Justice High SchoolGrades: 9-12Distance: 1.7 mi
Schools provided by the listing agent
- District: Fairfax County Public Schools
Source: Bright MLS. This data may not be complete. We recommend contacting the local school district to confirm school assignments for this home.
Get a cash offer in 3 minutes
Find out how much your home could sell for in as little as 3 minutes with a no-obligation cash offer.
Estimated market value
$777,700
Get a cash offer in 3 minutes
Find out how much your home could sell for in as little as 3 minutes with a no-obligation cash offer.
Estimated market value
$777,700
- Virginia
- Fairfax County
- Lincolnia
- 22312
- 6368 Hillcrest Pl
Nearby cities
Nearby zip codes
Other Lincolnia Topics
