$5K Incentive to buyers with an acceptable offer through February 18th. Welcome Home to style and flexible living. Step into this elegant former Parade of Homes People's Choice Award winner, thoughtfully designed for effortless main-floor living and exceptional craftsmanship throughout. With six spacious bedrooms, three on the main floor (one currently used as an office, and the other a cozy den), and three and a half baths, this custom home offers a perfect blend of luxury, comfort, and versatility - with plenty of room for the whole family and guests. Located in the highly desirable West Port Trails Subdivision, this home combines peaceful living with the convenience of nearby shopping, dining, and easy highway access. As you enter, you'll be greeted by the light-filled living room with soaring ceilings, a gas fireplace, and new carpet - a perfect gathering space for relaxing or entertaining. The homes quality shines through in every detail, from the walnut-stained hardwood floors in the foyer, dining room and kitchen, to the imported Italian fixtures, crown moldings, wainscoting, and custom trim work. The gourmet kitchen is a cook's dream,
featuring Grabill custom cabinetry, quartz countertops, newer stainless steel appliances, a spacious dining area, and a walk-in pantry. Enjoy the split bedroom layout, offering comfort and privacy for everyone. The primary suite is a true retreat with a tray ceiling, a walk-in closet, and a spa-like bath complete with soaking tub and separate shower. On the opposite side of the home, you'll find two additional bedrooms with a shared Jack-and Jill bath, a laundry room with washer and brand new dryer, a folding area, a built-in ironing board, a half bath, and a mudroom with four lockers/cubbies and an extra closet. The lower level expands your living and working possibilities, offering three more bedrooms (one currently serving as a home office), another Jack-and-Jill bath, a game and bar area, and a family room with custom built-ins and daylight windows - perfect for hosting or unwinding. The oversized, insulated three-car garage provides exceptional storage, with a staircase leading to the lower level, convenient for service providers or storing seasonal furniture. Outside, your half-acre fenced backyard features a composite deck, stone firepit area, and beautifully landscaped surroundings. This home truly offers the best of both worlds - deluxe main-floor living with flexible spaces that adapt to your needs!
Sold
$660,000
6368 Hollison Dr, Kalamazoo, MI 49009
6beds
4,741sqft
Single Family Residence
Built in 2006
0.51 Acres Lot
$665,200 Zestimate®
$139/sqft
$3,654 Estimated rent
Home value
$665,200
$605,000 - $732,000
$3,654/mo
Zestimate® history
Owner options
List your home for rent
$3,654/mo
Rent Zestimate®
Find your next renter with Zillow Rental Manager. Plus, with online applications, you can quickly screen prospective tenants – for free.
$3,654/mo
Rent Zestimate®
Refinance and save
$4,266/mo
Est. payment
Refinancing to a lower rate could help reduce your monthly payments and save thousands over the life of the loan.
$4,266/mo
Est. payment
Explore your selling options
Work with a Zillow partner agent
Leverage their expertise and Zillow's premium Showcase listings to get your home seen by more buyers.
Get startedList with your own agent
Get your home in front of millions of buyers by listing it on Zillow.
Learn how to do itSell it yourself
Take full control of how buyers see your home on Zillow by listing For Sale by Owner (FSBO).
List your homeWhat's special
Gas fireplaceBeautifully landscaped surroundingsHalf-acre fenced backyardCustom trim workCrown moldingsImported italian fixturesSix spacious bedrooms
Zillow last checked:
Listing updated:
Listed by:
Joyce A Vos 269-760-7559,
Chuck Jaqua, REALTOR
Bought with:
Zach T Daniels, 6501407039
Berkshire Hathaway HomeServices MI
Greg S Miller, 6506043053
Source: MichRIC,MLS#: 26004700
Facts & features
Interior
Bedrooms & bathrooms
- Bedrooms: 6
- Bathrooms: 4
- Full bathrooms: 3
- 1/2 bathrooms: 1
- Main level bedrooms: 3
Primary bedroom
- Level: Main
Bedroom 2
- Level: Main
Bedroom 3
- Level: Main
Bedroom 4
- Level: Lower
Bedroom 5
- Level: Lower
Primary bathroom
- Level: Main
Bathroom 1
- Level: Main
Bathroom 2
- Level: Main
Bathroom 3
- Level: Lower
Other
- Level: Lower
Dining area
- Level: Main
Family room
- Level: Lower
Kitchen
- Level: Main
Laundry
- Level: Main
Living room
- Level: Main
Recreation
- Level: Lower
Heating
- Forced Air
Cooling
- Central Air
Appliances
- Included: Humidifier, Bar Fridge, Cooktop, Dishwasher, Disposal, Double Oven, Dryer, Microwave, Refrigerator, Washer, Water Softener Owned
- Laundry: Laundry Room, Main Level, Other
Features
- Ceiling Fan(s), Wet Bar, Center Island, Eat-in Kitchen, Pantry
- Flooring: Carpet, Ceramic Tile, Engineered Hardwood, Wood
- Windows: Screens, Insulated Windows, Window Treatments
- Basement: Daylight,Full
- Number of fireplaces: 2
- Fireplace features: Gas Log, Living Room
Interior area
- Total structure area: 2,545
- Total interior livable area: 4,741 sqft
- Finished area below ground: 0
Property
Parking
- Total spaces: 3
- Parking features: Garage Faces Front, Attached, Garage Door Opener
- Garage spaces: 3
Features
- Stories: 1
- Fencing: Full
Lot
- Size: 0.51 Acres
- Dimensions: 142 x 154
- Features: Corner Lot, Ground Cover, Shrubs/Hedges
Details
- Parcel number: 0502450180
Construction
Type & style
- Home type: SingleFamily
- Architectural style: Ranch
- Property subtype: Single Family Residence
Materials
- Stone, Vinyl Siding
- Roof: Composition
Condition
- New construction: No
- Year built: 2006
Details
- Builder name: Visser Construction
Utilities & green energy
- Sewer: Septic Tank
- Water: Public
Community & HOA
Community
- Security: Smoke Detector(s), Security System
- Subdivision: Westport Trails #1
Location
- Region: Kalamazoo
Financial & listing details
- Price per square foot: $139/sqft
- Tax assessed value: $269,204
- Annual tax amount: $10,482
- Date on market: 2/9/2026
- Listing terms: Cash,Conventional
- Road surface type: Paved
Price history
| Date | Event | Price |
|---|---|---|
| 3/25/2026 | Sold | $660,000-1.5%$139/sqft |
Source:  MichRIC #26004700 Report a problem MichRIC #26004700 Report a problem | ||
| 2/17/2026 | Pending sale | $669,900$141/sqft |
Source: MichRIC #26004700 Report a problem | ||
| 2/9/2026 | Listed for sale | $669,900-0.7%$141/sqft |
Source: MichRIC #26004700 Report a problem | ||
| 1/7/2026 | Listing removed | $674,900$142/sqft |
Source: MichRIC #25058557 Report a problem | ||
| 11/15/2025 | Listed for sale | $674,900-2.9%$142/sqft |
Source: MichRIC #25058557 Report a problem | ||
| 11/14/2025 | Listing removed | $695,000$147/sqft |
Source: MichRIC #25051919 Report a problem | ||
| 10/9/2025 | Listed for sale | $695,000+51.1%$147/sqft |
Source: MichRIC #25051919 Report a problem | ||
| 4/13/2012 | Sold | $460,000-7.8%$97/sqft |
Source: Public Record Report a problem | ||
| 9/26/2010 | Listing removed | $499,000$105/sqft |
Source: Prudential Preferred, REALTORS #10010191 Report a problem | ||
| 3/9/2010 | Listed for sale | $499,000+1286.1%$105/sqft |
Source: Prudential Preferred, REALTORS #10010191 Report a problem | ||
| 10/4/2006 | Sold | $36,000$8/sqft |
Source: Public Record Report a problem | ||
Public tax history
| Year | Property taxes | Tax assessment |
|---|---|---|
| 2025 | $10,189 +4.2% | $347,200 +0.1% |
| 2024 | $9,775 | $346,800 +8.7% |
| 2023 | -- | $318,900 +16.7% |
| 2022 | -- | $273,300 +7.9% |
| 2021 | -- | $253,400 +3.9% |
| 2020 | -- | $243,900 -4.5% |
| 2018 | -- | $255,400 -3.4% |
| 2017 | -- | $264,400 +2.7% |
| 2016 | -- | $257,400 +21.7% |
| 2015 | -- | $211,500 |
| 2014 | -- | $211,500 +2.4% |
| 2013 | -- | $206,600 +9.3% |
| 2012 | -- | $189,100 -20% |
| 2011 | -- | $236,300 +7% |
| 2010 | -- | $220,800 +35.1% |
| 2009 | -- | $163,400 -26% |
| 2008 | -- | $220,800 +1488.5% |
| 2004 | -- | $13,900 -9.2% |
| 2003 | -- | $15,300 +2% |
| 2002 | -- | $15,000 |
| 2001 | -- | $15,000 |
Find assessor info on the county website
Neighborhood: 49009
Nearby homes
- $590,0005 bd4 ba3.6k sqft6418 Hollison Dr, Kalamazoo, MI 49009Off Market

- $41,6000.7 Acres4050 Oakharbor St, Kalamazoo, MI 49009Off Market
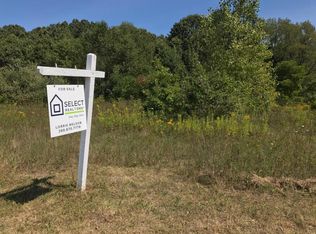
- $711,000-- bd-- ba-- sqft4050 Oakharbor St, Kalamazoo, MI 49009Off Market
- $48,0000.9 Acres3603 Oakharbor St, Kalamazoo, MI 49009Off Market
- $611,2003 bd2 ba2.1k sqft3554 Oakharbor St, Kalamazoo, MI 49009Off Market
- $470,0005 bd3 ba2.8k sqft6377 Hollison Dr, Kalamazoo, MI 49009Sold
- $582,0001 Acres3608 Oakharbor St, Kalamazoo, MI 49009Off Market
- $623,7006 bd5 ba4.5k sqft6421 Hollison Dr, Kalamazoo, MI 49009Off Market
Nearby schools
GreatSchools rating
- 7/10Alamo Elementary SchoolGrades: K-5Distance: 4.4 mi
- 6/10Otsego Middle SchoolGrades: 6-8Distance: 9.6 mi
- 8/10Otsego High SchoolGrades: 9-12Distance: 9.5 mi
Get a cash offer in 3 minutes
Find out how much your home could sell for in as little as 3 minutes with a no-obligation cash offer.
Estimated market value
$665,200
Get a cash offer in 3 minutes
Find out how much your home could sell for in as little as 3 minutes with a no-obligation cash offer.
Estimated market value
$665,200
- Michigan
- Kalamazoo County
- Kalamazoo
- 49009
- 6368 Hollison Dr
Nearby cities
Nearby neighborhoods
Nearby zip codes
Other Kalamazoo Topics
