Skip main navigation
Sold
  • Price Unknown

    6368 La Posta Dr, El Paso, TX 79912

    4beds
    3,556sqft
    Single Family Residence
    Built in 1995
    0.97 Acres Lot
    $727,700 Zestimate®
    $--/sqft
    $3,627 Estimated rent

    Home value

    $727,700

    $669,000 - $786,000

    $3,627/mo

    Zestimate® history
    Loading
    Loading...

    Owner options

    List your home for rent

    $3,627/mo

    Rent Zestimate®

    Find your next renter with Zillow Rental Manager. Plus, with online applications, you can quickly screen prospective tenants – for free.

    Learn more

    $3,627/mo

    Rent Zestimate®

    Refinance and save

    Refinancing to a lower rate could help reduce your monthly payments and save thousands over the life of the loan.

    See today's rates

    Explore your selling options

    Work with a Zillow partner agent

    Leverage their expertise and Zillow's premium Showcase listings to get your home seen by more buyers.

    Get started

    List with your own agent

    Get your home in front of millions of buyers by listing it on Zillow.

    Learn how to do it

    Sell it yourself

    Take full control of how buyers see your home on Zillow by listing For Sale by Owner (FSBO).

    List your home

    What's special

    Cozy fireplaceUpdated bathExtended patioDining or home officeGreat viewsWood and tile flooringSoaking tub
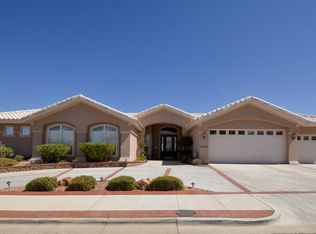
    Sophisticated comfort in this updated single level luxury home sitting on a spectacular view lot with a beautiful private arroyo setting. Just move in to a great home that is freshly painted, all wood and tile flooring, and a dream kitchen with a large granite island that opens to a family room and a cozy fireplace plus all those great views. Informal living areas or formal, this home offers a living room with a fireplace and dining or home office. A sunroom connects the living areas to the owner's suite which offers privacy and space, with an updated bath , a soaking tub, shower and granite topped vanity area. Two other spacious guest rooms share a full updated bath too. A smaller 4th bedroom or housekeeper's/nanny's quarters is located on the other side of the house. with a shower bath. An extended patio adds to outdoor enjoyment of this serene and gorgeous setting. This was a well known designer's home for many years and showcases all the tasteful remodeling ensuring traditional timeless quality.

    Zillow last checked:

    Listing updated:

    Listed by:

    Sandy Messer 0273363 915-329-6111,

    Sandy Messer And Associates

    Bought with:

    Vanisa V Garcia, 0652861

    JPAR

    Source: GEPAR,MLS#: 926519MLS Logo

    Facts & features

    Interior

    Bedrooms & bathrooms
    • Bedrooms: 4
    • Bathrooms: 3
    • Full bathrooms: 2
    • 3/4 bathrooms: 1
    Heating
    • Natural Gas, 2+ Units, Central
    Cooling
    • Refrigerated, Central Air
    Appliances
    • Included: Built-In Electric Oven, Dishwasher, Disposal, Gas Cooktop, Gas Water Heater, Microwave, Refrigerator
    • Laundry: Electric Dryer Hookup, Washer Hookup
    Features
    • Eat-in Kitchen, Double Vanity, Built-in Features, 2+ Living Areas, Formal DR LR, Kitchen Island, Pantry, Sun Room, Walk-In Closet(s)
    • Flooring: Tile, Hardwood
    • Windows: Shutters, Drapes
    • Number of fireplaces: 2
    Interior area
    • Total structure area: 3,556
    • Total interior livable area: 3,556 sqft

    Property

    Features
    • Patio & porch: Covered
    • Exterior features: Walled Backyard
    • Pool features: None
    Lot
    • Size: 0.97 Acres
    • Features: Views
    Details
    • Parcel number: M79899900200600
    • Zoning: R4
    • Special conditions: None

    Construction

    Type & style
    • Home type: SingleFamily
    • Architectural style: 1 Story
    • Property subtype: Single Family Residence
    Materials
    • Stucco
    • Roof: Tile
    Condition
    • Year built: 1995
    Details
    • Builder name: North

    Utilities & green energy

    • Water: City

    Community & HOA

    Community
    • Subdivision: Mount Chapparal
    HOA
    • Has HOA: No
    Location
    • Region: El Paso

    Financial & listing details

    • Tax assessed value: $575,430
    • Annual tax amount: $14,936
    • Date on market: 7/16/2025
    • Cumulative days on market: 174 days
    • Listing terms: Cash,Conventional,FHA

    Price history

    DateEventPrice
    1/16/2026Sold--
    Source: GEPAR #926519 Report a problem
    1/6/2026Pending sale$799,000$225/sqft
    Source: GEPAR #926519 Report a problem
    9/24/2025Price change$799,000-3.6%$225/sqft
    Source: GEPAR #926519 Report a problem
    8/27/2025Price change$829,000-6.7%$233/sqft
    Source: GEPAR #926519 Report a problem
    7/16/2025Listed for sale$889,000$250/sqft
    Source: GEPAR #926519 Report a problem
    2/4/2002Sold--
    Source: GEPAR #206427 Report a problem

    Public tax history

    YearProperty taxesTax assessment
    2025-- $575,430 +15.5%
    2024$12,934 +12.6%$498,270 +20%
    2023$11,486 -6.6%$415,225 -16.1%
    2022$12,291 +21.5%$494,753 +33.6%
    2021$10,114 +3.5%$370,224 +7.3%
    2020$9,769 -7.9%$345,090
    2019$10,607 +5.5%$345,090 +2.8%
    2018$10,050 +1%$335,732 -0.2%
    2017$9,954 +5.1%$336,324
    2016$9,473 +1.5%$336,324
    2015$9,330 $336,324 -1.4%
    2014$9,330 $340,974
    2013-- $340,974 -26.2%
    2012-- $462,154 -0.8%
    2011-- $465,668
    2010-- $465,668 -5.7%
    2009-- $493,718
    2008-- --
    2007-- --
    2006-- --
    2005-- --
    2004-- --
    2003-- --
    2002-- --
    2001-- --
    2000-- --
    Find assessor info on the county website

    Neighborhood: Northwest

    Nearby schools

    GreatSchools rating
    Schools provided by the listing agent
    • Elementary: Polk
    • Middle: Hornedo
    • High: Franklin

    Source: GEPAR. This data may not be complete. We recommend contacting the local school district to confirm school assignments for this home.

    Sell for more on Zillow
    Get a Zillow Showcase℠ listing at no additional cost and you could sell for .
    $727,700
    2% more
    +$14,554
    With Zillow Showcase(estimated)
    $742,254