Skip main navigation
Sold
  • $772,900

    6368 SE Ketchum St Lot 2, Milwaukie, OR 97267

    3beds
    2,188sqft
    Residential, Single Family Residence
    Built in 2016
    7,938 Square Feet Lot
    $772,900 Zestimate®
    $353/sqft
    $3,514 Estimated rent

    Home value

    $772,900

    $727,000 - $819,000

    $3,514/mo

    Zestimate® history
    Loading
    Loading...

    Owner options

    List your home for rent

    $3,514/mo

    Rent Zestimate®

    Find your next renter with Zillow Rental Manager. Plus, with online applications, you can quickly screen prospective tenants – for free.

    Learn more

    $3,514/mo

    Rent Zestimate®

    Refinance and save

    $4,814/mo

    Est. payment

    Refinancing to a lower rate could help reduce your monthly payments and save thousands over the life of the loan.

    See today's rates

    $4,814/mo

    Est. payment

    Explore your selling options

    Work with a Zillow partner agent

    Leverage their expertise and Zillow's premium Showcase listings to get your home seen by more buyers.

    Get started

    List with your own agent

    Get your home in front of millions of buyers by listing it on Zillow.

    Learn how to do it

    Sell it yourself

    Take full control of how buyers see your home on Zillow by listing For Sale by Owner (FSBO).

    List your home

    What's special

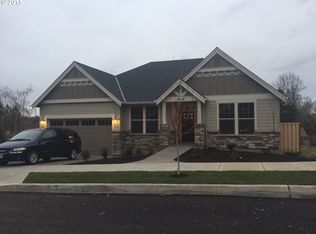
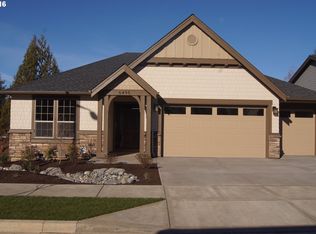
    Street of Dreams Award winning Builder and an amazing value. Stunning one level Solana Lodge plan w/3 BR, 2 baths, great room style with 11' great room ceilings. Slab granite kitchen counters, lots of tile and hardwoods. New, energy efficient home with spacious living areas. Gourmet kitchen with SS appliances, master suite w/soaking tub. 3 car garage. Absolutely gorgeous. Too many upgrades to list.

    This property is off market, which means it's not currently listed for sale or rent on Zillow. This may be different from what's available on other websites or public sources.

    Zillow last checked:

    Listing updated:

    Listed by:

    Jack Hall 503-545-3982,

    Renaissance Development Corp.,

    Leslee Lahey 503-969-0125,

    Renaissance Development Corp.

    Bought with:

    Amanda Newton, 201214072

    Marcus Brown Properties

    Source: RMLS (OR),MLS#: 16574790MLS Logo

    Facts & features

    Interior

    Bedrooms & bathrooms
    • Bedrooms: 3
    • Bathrooms: 2
    • Full bathrooms: 2
    • Main level bathrooms: 2
    Rooms
    • Room types: Den, Utility Room, Bedroom 2, Bedroom 3, Dining Room, Family Room, Kitchen, Living Room, Primary Bedroom
    Primary bedroom
    • Features: Soaking Tub, Suite, Walkin Closet
    • Level: Main
    • Area: 224
    • Dimensions: 16 x 14
    Bedroom 2
    • Level: Main
    • Area: 100
    • Dimensions: 10 x 10
    Bedroom 3
    • Level: Main
    • Area: 130
    • Dimensions: 13 x 10
    Dining room
    • Features: Hardwood Floors
    • Level: Main
    • Area: 156
    • Dimensions: 13 x 12
    Family room
    • Features: Fireplace, Hardwood Floors
    • Level: Main
    • Area: 285
    • Dimensions: 19 x 15
    Kitchen
    • Features: Hardwood Floors, Island, Granite
    • Level: Main
    • Area: 168
    • Width: 12
    Heating
    • Forced Air, Forced Air 95 Plus, Fireplace(s)
    Cooling
    • Central Air
    Appliances
    • Included: Built In Oven, Cooktop, Dishwasher, Disposal, Gas Appliances, Microwave, Plumbed For Ice Maker, Gas Water Heater
    • Laundry: Laundry Room
    Features
    • Granite, Soaking Tub, Sink, Kitchen Island, Suite, Walk-In Closet(s), Pantry
    • Flooring: Hardwood, Tile, Wall to Wall Carpet
    • Windows: Double Pane Windows, Vinyl Frames
    • Basement: Crawl Space
    • Number of fireplaces: 1
    • Fireplace features: Gas
    Interior area
    • Total structure area: 2,188
    • Total interior livable area: 2,188 sqft

    Property

    Parking
    • Total spaces: 3
    • Parking features: Driveway, Garage Door Opener, Attached
    • Attached garage spaces: 3
    • Has uncovered spaces: Yes
    Accessibility
    • Accessibility features: One Level, Accessibility
    Features
    • Stories: 1
    • Patio & porch: Covered Patio
    • Exterior features: Yard
    Lot
    • Size: 7,938 Square Feet
    • Dimensions: 63' x 126'
    • Features: Level, Sloped, Sprinkler, SqFt 7000 to 9999
    Details
    • Parcel number: 05026709

    Construction

    Type & style
    • Home type: SingleFamily
    • Architectural style: Traditional
    • Property subtype: Residential, Single Family Residence
    Materials
    • Cement Siding, Stone
    • Roof: Composition
    Condition
    • New Construction
    • New construction: Yes
    • Year built: 2016
    Details
    • Warranty included: Yes

    Utilities & green energy

    • Gas: Gas
    • Sewer: Public Sewer
    • Water: Public

    Community & HOA

    Community
    • Subdivision: Rogers Farm Lot 2
    HOA
    • Has HOA: Yes
    • Amenities included: Commons, Management
    • HOA fee: $66 quarterly
    Location
    • Region: Milwaukie

    Financial & listing details

    • Price per square foot: $353/sqft
    • Annual tax amount: $1,213
    • Date on market: 1/21/2016
    • Cumulative days on market: 111 days
    • Listing terms: Cash,Conventional

    Price history

    DateEventPrice
    7/6/2016Sold$529,135$242/sqft
    Source: RMLS (OR) #16574790 Report a problem

    Public tax history

    Tax history is unavailable.

    Neighborhood: 97267

    Nearby schools

    GreatSchools rating
    Schools provided by the listing agent
    • Elementary: View Acres
    • Middle: Alder Creek
    • High: Putnam

    Source: RMLS (OR). This data may not be complete. We recommend contacting the local school district to confirm school assignments for this home.

    Get a cash offer in 3 minutes
    Find out how much your home could sell for in as little as 3 minutes with a no-obligation cash offer.
    Estimated market value
    $772,900
    Get a cash offer in 3 minutes
    Find out how much your home could sell for in as little as 3 minutes with a no-obligation cash offer.
    Estimated market value
    $772,900