Skip main navigation
Sold for $649,900
  • $649,900

    6368 Sedona Leaf Ct, Windermere, FL 34786

    4beds
    2,285sqft
    Single Family Residence
    Built in 2003
    1.31 Acres Lot
    $657,300 Zestimate®
    $284/sqft
    $3,821 Estimated rent

    Home value

    $657,300

    $605,000 - $716,000

    $3,821/mo

    Zestimate® history
    Loading
    Loading...

    Owner options

    List your home for rent

    $3,821/mo

    Rent Zestimate®

    Find your next renter with Zillow Rental Manager. Plus, with online applications, you can quickly screen prospective tenants – for free.

    Learn more

    $3,821/mo

    Rent Zestimate®

    Refinance and save

    $4,734/mo

    Est. payment

    Refinancing to a lower rate could help reduce your monthly payments and save thousands over the life of the loan.

    See today's rates

    $4,734/mo

    Est. payment

    Explore your selling options

    Work with a Zillow partner agent

    Leverage their expertise and Zillow's premium Showcase listings to get your home seen by more buyers.

    Get started

    List with your own agent

    Get your home in front of millions of buyers by listing it on Zillow.

    Learn how to do it

    Sell it yourself

    Take full control of how buyers see your home on Zillow by listing For Sale by Owner (FSBO).

    List your home

    What's special

    Beautifully updated one-story homeFresh interior paintBrand-new roofOversized backyard
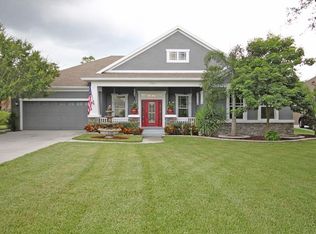
    Beautifully updated one-story home in Eden Isle, a cozy lakefront community with a private boat ramp in Windermere! This 4-bedroom, 3-bath property boasts a brand-new roof, fresh interior paint, and new carpet in all bedrooms. The open layout offers spacious living areas, while the split-bedroom design provides ample privacy for all, and a versatile layout suitable for life’s everchanging needs. Enjoy an oversized backyard and a large rear covered lanai that is perfect for outdoor entertainment or relaxing in the shade. The home includes a 2-car garage plus an additional 1-car garage, both attached, providing ample storage and parking. Located in a sought-after gated community with a playground and private boat ramp to Lake Spear, this home is ready for its next chapter. Proximity to shopping, dining, top-rated schools, and numerous entertainment options place modern conveniences at your fingertips. Move-in ready with room to personalize. Schedule your private showing today.

    Zillow last checked:

    Listing updated:

    Listed by:

    Joseph Doher 407-203-0007,

    BERKSHIRE HATHAWAY HOMESERVICES RESULTS REALTY 407-203-0007

    Bought with:

    Non-Member Agent

    STELLAR NON-MEMBER OFFICE

    Source: Stellar MLS,MLS#: O6352634MLS LogoOriginating MLS: Orlando Regional

    Facts & features

    Interior

    Bedrooms & bathrooms
    • Bedrooms: 4
    • Bathrooms: 3
    • Full bathrooms: 3
    Primary bedroom
    • Features: Built-In Shelving, Ceiling Fan(s), Walk-In Closet(s)
    • Level: First
    • Area: 280 Square Feet
    • Dimensions: 14x20
    Bedroom 2
    • Features: Built-In Shelving, Ceiling Fan(s), Built-in Closet
    • Level: First
    • Area: 143 Square Feet
    • Dimensions: 11x13
    Bedroom 3
    • Features: Ceiling Fan(s), Built-in Closet
    • Level: First
    • Area: 121 Square Feet
    • Dimensions: 11x11
    Bedroom 4
    • Features: Built-in Closet
    • Level: First
    • Area: 143 Square Feet
    • Dimensions: 13x11
    Dining room
    • Level: First
    • Area: 108 Square Feet
    • Dimensions: 9x12
    Family room
    • Level: First
    • Area: 330 Square Feet
    • Dimensions: 22x15
    Kitchen
    • Features: Pantry
    • Level: First
    • Area: 165 Square Feet
    • Dimensions: 11x15
    Living room
    • Level: First
    • Area: 108 Square Feet
    • Dimensions: 9x12
    Heating
    • Central, Electric
    Cooling
    • Central Air
    Appliances
    • Included: None
    • Laundry: Electric Dryer Hookup, Inside, Laundry Room, Washer Hookup
    Features
    • Built-in Features, Ceiling Fan(s), Kitchen/Family Room Combo, Living Room/Dining Room Combo, Open Floorplan, Primary Bedroom Main Floor, Thermostat, Walk-In Closet(s)
    • Flooring: Carpet, Tile
    • Doors: French Doors
    • Has fireplace: No
    Interior area
    • Total structure area: 3,563
    • Total interior livable area: 2,285 sqft

    Property

    Parking
    • Total spaces: 2
    • Parking features: Driveway, Garage Door Opener, Garage Faces Side, Open, Split Garage
    • Attached garage spaces: 2
    • Has uncovered spaces: Yes
    • Details: Garage Dimensions: 20x22
    Features
    • Levels: One
    • Stories: 1
    • Patio & porch: Covered, Front Porch, Rear Porch, Screened
    • Exterior features: Rain Gutters, Sidewalk
    • On waterfront: Yes
    • Waterfront features: Lake, Waterfront, Lake - Chain of Lakes
    • Body of water: LAKE SPEER
    Lot
    • Size: 1.31 Acres
    • Features: Conservation Area, Sidewalk
    Details
    • Parcel number: 222327152700170
    • Zoning: P-D
    • Special conditions: Real Estate Owned

    Construction

    Type & style
    • Home type: SingleFamily
    • Architectural style: Ranch
    • Property subtype: Single Family Residence
    Materials
    • Block, Stucco
    • Foundation: Slab
    • Roof: Shingle
    Condition
    • New construction: No
    • Year built: 2003

    Utilities & green energy

    • Sewer: Public Sewer
    • Water: Public
    • Utilities for property: BB/HS Internet Available, Cable Available, Electricity Connected, Sewer Connected, Street Lights, Underground Utilities, Water Connected

    Community & HOA

    Community
    • Features: Community Boat Ramp, Lake, Private Boat Ramp, Water Access, Waterfront, Gated Community - No Guard, Park, Playground, Sidewalks
    • Pet fee: $0 monthly
    • Subdivision: EDEN ISLE
    HOA
    • Has HOA: Yes
    • Amenities included: Gated, Park, Playground
    • HOA fee: $109 monthly
    • HOA name: Keron Prashadr
    • HOA phone: 407-682-3443
    Location
    • Region: Windermere

    Financial & listing details

    • Price per square foot: $284/sqft
    • Tax assessed value: $643,127
    • Annual tax amount: $10,514
    • Date on market: 12/28/2025
    • Cumulative days on market: 15 days
    • Listing terms: Cash,Conventional
    • Ownership: Fee Simple
    • Total actual rent: 0
    • Electric utility on property: Yes
    • Road surface type: Paved

    Price history

    DateEventPrice
    2/9/2026Sold$649,900$284/sqft
    Source: Stellar MLS #O6352634 Report a problem
    1/12/2026Pending sale$649,900$284/sqft
    Source: BHHS broker feed #O6352634 Report a problem
    12/29/2025Listed for sale$649,900+15%$284/sqft
    Source: BHHS broker feed #O6352634 Report a problem
    10/15/2016Listing removed$1,975+4.2%$1/sqft
    Source: BY OWNER.COM #T2841849 Report a problem
    9/10/2014Listing removed$1,895-4.1%$1/sqft
    Source: BHHS FLORIDA REALTY #O5316173 Report a problem
    8/29/2014Listed for rent$1,975$1/sqft
    Source: BHHS FLORIDA REALTY #O5316173 Report a problem
    11/1/2007Sold$565,000+103.9%$247/sqft
    Source: Public Record Report a problem
    5/15/2003Sold$277,100$121/sqft
    Source: Public Record Report a problem

    Public tax history

    YearProperty taxesTax assessment
    2024$9,780 +14.3%$536,627 +10%
    2023$8,558 +11.7%$487,843 +10%
    2022$7,659 +12.2%$443,494 +10%
    2021$6,828 +9.9%$403,176 +10%
    2020$6,211 +1.1%$366,524 +2.5%
    2019$6,145 +1.1%$357,427 +2.4%
    2018$6,080 $349,028 +9.8%
    2017$6,080 +8.3%$317,781 +2.2%
    2016$5,615 +0.5%$310,792 +10.2%
    2015$5,587 +6.7%$282,042 +1.9%
    2014$5,235 +17.1%$276,796 +18.3%
    2013$4,470 +0.5%$233,999 +1.3%
    2012$4,449 -1.8%$231,051 -1.7%
    2011$4,530 -9%$235,153 -12%
    2010$4,977 $267,122 -12.3%
    2009-- $304,423 -28.2%
    2008$7,377 -2.2%$423,933 -3.5%
    2007$7,541 +73.9%$439,429 +24.6%
    2006$4,335 +0.7%$352,766 +44.7%
    2005$4,304 +1.9%$243,825 +1.2%
    2004$4,222 $241,047
    Find assessor info on the county website

    Neighborhood: 34786

    Nearby schools

    GreatSchools rating
    Schools provided by the listing agent
    • Elementary: Keene Crossing Elementary
    • Middle: Bridgewater Middle
    • High: Windermere High School

    Source: Stellar MLS. This data may not be complete. We recommend contacting the local school district to confirm school assignments for this home.

    Get a cash offer in 3 minutes
    Find out how much your home could sell for in as little as 3 minutes with a no-obligation cash offer.
    Estimated market value
    $657,300
    Get a cash offer in 3 minutes
    Find out how much your home could sell for in as little as 3 minutes with a no-obligation cash offer.
    Estimated market value
    $657,300