Nestled in the serene Lanier Springs neighborhood of Georgia, just minutes from Lake Lanier, this exquisite 5-bedroom, 4-bathroom, 3-car garage sanctuary awaits its new owners. Upon entering, you'll be welcomed by a spacious and well-designed layout with hardwood floors throughout. The main level boasts a private office space, ideal for work or study, as well as a separate bedroom, perfect for accommodating guests. Upstairs, you'll find four generously sized bedrooms, along with a bonus/media room that provides additional space for various purposes. The expansive primary suite is a true retreat, boasting a fireside sitting room, a spa-like bath with a double vanity, a separate tub and shower, and a luxurious whirlpool tub. Hardwood floors grace the main level, leading you to a gourmet kitchen that is sure to impress with its breakfast bar, stone counters, kitchen island, and walk-in pantry. Entertaining is a breeze in the separate dining room, capable of seating twelve or more guests comfortably. Enjoy cozy evenings by the fireplace in the living room or retreat to the media room upstairs for movie nights. Outside, the private lot beckons with a firepit off the back deck, offering a charming outdoor space for gatherings or peaceful evenings. The exterior of the home, a tasteful mix of stone and brick, sits on a sizable lot designed for easy maintenance, with extended garage space for added convenience. This home features an unfinished basement and seamlessly blends entertainment with everyday living, providing the perfect balance for its fortunate new owners. With its proximity to Lake Lanier, parks, and top-rated schools, this is an opportunity not to be missed. Experience the epitome of lakeside living and schedule your viewing today to make this luxurious haven your own.
Closed
$700,000
6368 Sunshine Cove Ln, Buford, GA 30518
5beds
3,755sqft
Single Family Residence, Residential
Built in 2007
8,276 Square Feet Lot
$708,100 Zestimate®
$186/sqft
$3,442 Estimated rent
Home value
$708,100
$673,000 - $744,000
$3,442/mo
Zestimate® history
Owner options
List your home for rent
$3,442/mo
Rent Zestimate®
Find your next renter with Zillow Rental Manager. Plus, with online applications, you can quickly screen prospective tenants – for free.
$3,442/mo
Rent Zestimate®
Refinance and save
$5,200/mo
Est. payment
Refinancing to a lower rate could help reduce your monthly payments and save thousands over the life of the loan.
$5,200/mo
Est. payment
Explore your selling options
Work with a Zillow partner agent
Leverage their expertise and Zillow's premium Showcase listings to get your home seen by more buyers.
Get startedList with your own agent
Get your home in front of millions of buyers by listing it on Zillow.
Learn how to do itSell it yourself
Take full control of how buyers see your home on Zillow by listing For Sale by Owner (FSBO).
List your homeWhat's special
Zillow last checked:
Listing updated:
Listed by:
SN Group,
Keller Williams North Atlanta,
Viviana Del Rio,
Keller Williams North Atlanta
Bought with:
Sara Knochel, 129856
Harry Norman Realtors
Source: FMLS GA,MLS#: 7354439
Facts & features
Interior
Bedrooms & bathrooms
- Bedrooms: 5
- Bathrooms: 4
- Full bathrooms: 4
- Main level bathrooms: 1
- Main level bedrooms: 1
Rooms
- Room types: Computer Room, Exercise Room, Living Room, Media Room
Primary bedroom
- Features: Other
- Level: Other
Bedroom
- Features: Other
Primary bathroom
- Features: Double Vanity, Separate Tub/Shower, Soaking Tub, Whirlpool Tub
Dining room
- Features: Seats 12+, Separate Dining Room
Kitchen
- Features: Breakfast Bar, Eat-in Kitchen, Keeping Room, Kitchen Island, Pantry Walk-In, Stone Counters
Heating
- Natural Gas
Cooling
- Central Air
Appliances
- Included: Dishwasher, Double Oven, Gas Range, Gas Water Heater, Microwave
- Laundry: Laundry Closet, Sink, Upper Level
Features
- Bookcases, Crown Molding, Double Vanity, Tray Ceiling(s)
- Flooring: Hardwood
- Windows: Double Pane Windows
- Basement: Full,Unfinished
- Number of fireplaces: 2
- Fireplace features: Factory Built, Gas Log
- Common walls with other units/homes: No Common Walls
Interior area
- Total structure area: 3,755
- Total interior livable area: 3,755 sqft
- Finished area above ground: 3,755
- Finished area below ground: 0
Property
Parking
- Total spaces: 3
- Parking features: Attached, Garage, Garage Faces Front, Garage Faces Side
- Attached garage spaces: 3
Accessibility
- Accessibility features: None
Features
- Levels: Two
- Stories: 2
- Patio & porch: Deck, Front Porch, Rear Porch
- Exterior features: Private Yard, No Dock
- Pool features: None
- Has spa: Yes
- Spa features: Bath, None
- Fencing: Back Yard,Fenced
- Has view: Yes
- View description: Other
- Waterfront features: None
- Body of water: None
Lot
- Size: 8,276 Square Feet
- Features: Back Yard, Front Yard, Landscaped
Details
- Additional structures: Pergola
- Parcel number: R7364 334
- Other equipment: None
- Horse amenities: None
Construction
Type & style
- Home type: SingleFamily
- Architectural style: Traditional
- Property subtype: Single Family Residence, Residential
Materials
- Brick 3 Sides, Brick Front
- Foundation: Concrete Perimeter, See Remarks
- Roof: Shingle
Condition
- Resale
- New construction: No
- Year built: 2007
Utilities & green energy
- Electric: None
- Sewer: Public Sewer
- Water: Public
- Utilities for property: Underground Utilities
Green energy
- Energy efficient items: None
- Energy generation: None
Community & HOA
Community
- Features: Near Shopping, Playground, Pool, Tennis Court(s)
- Security: Fire Alarm, Security System Owned, Smoke Detector(s)
- Subdivision: Lanier Spgs 02 Ph 02
HOA
- Has HOA: Yes
- HOA fee: $875 annually
Location
- Region: Buford
Financial & listing details
- Price per square foot: $186/sqft
- Tax assessed value: $729,500
- Annual tax amount: $6,812
- Date on market: 4/11/2024
- Cumulative days on market: 5 days
- Road surface type: Asphalt
Price history
| Date | Event | Price |
|---|---|---|
| 5/7/2024 | Sold | $700,000+4.5%$186/sqft |
Source:  FMLS GA #7354439 Report a problem FMLS GA #7354439 Report a problem | ||
| 4/18/2024 | Pending sale | $670,000$178/sqft |
Source:  GAMLS #10280076 Report a problem GAMLS #10280076 Report a problem | ||
| 4/11/2024 | Listed for sale | $670,000+124.1%$178/sqft |
Source: GAMLS #10280076 Report a problem | ||
| 5/26/2010 | Sold | $299,000-27.3%$80/sqft |
Source: Public Record Report a problem | ||
| 3/2/2010 | Sold | $411,091+2.8%$109/sqft |
Source: Public Record Report a problem | ||
| 7/25/2009 | Listing removed | $399,900$106/sqft |
Source: Results Realty Services #02695717 Report a problem | ||
| 6/25/2009 | Price change | $399,900-2.4%$106/sqft |
Source: Results Realty Services #02695717 Report a problem | ||
| 6/4/2009 | Listed for sale | $409,900$109/sqft |
Source: Results Realty Services #02695717 Report a problem | ||
Public tax history
| Year | Property taxes | Tax assessment |
|---|---|---|
| 2025 | $7,002 -2.3% | $291,800 +17.8% |
| 2024 | $7,167 +5.2% | $247,640 -2.4% |
| 2023 | $6,812 -6.3% | $253,760 |
| 2022 | $7,268 +18.4% | $253,760 +30.9% |
| 2021 | $6,141 -0.7% | $193,800 |
| 2020 | $6,186 +5.6% | $193,800 +4% |
| 2019 | $5,857 | $186,360 |
| 2018 | $5,857 +9.5% | $186,360 +15.6% |
| 2016 | $5,348 -1% | $161,200 |
| 2015 | $5,401 | $161,200 +18% |
| 2014 | $5,401 +22% | $136,640 +14.2% |
| 2013 | $4,428 | $119,600 |
| 2012 | -- | $119,600 |
| 2011 | -- | $119,600 -36% |
| 2010 | -- | $186,960 |
| 2009 | -- | $186,960 +1029% |
| 2007 | -- | $16,560 |
| 2006 | -- | $16,560 |
Find assessor info on the county website
Neighborhood: 30518
Nearby homes
- $611,9005 bd4 ba3.8k sqft6378 Sunshine Cove Ln, Buford, GA 30518Off Market
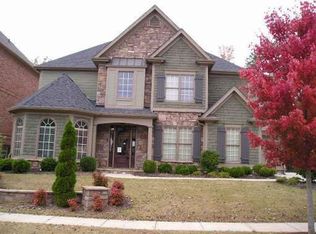
- $571,1004 bd4 ba2.9k sqft6358 Sunshine Cove Ln, Buford, GA 30518Off Market

- $692,5005 bd5 ba-- sqft6363 Sunshine Cove Ln, Buford, GA 30518Sold

- $624,1005 bd4 ba3.6k sqft6388 Sunshine Cove Ln, Buford, GA 30518Off Market

- $695,0005 bd5 ba6.1k sqft6373 Sunshine Cove Ln, Buford, GA 30518Sold
- $634,3005 bd4 ba3.6k sqft6348 Sunshine Cove Ln, Buford, GA 30518Off Market
- $735,3006 bd5 ba6.7k sqft6343 Sunshine Cove Ln, Buford, GA 30518Off Market
- $677,2005 bd5 ba3.8k sqft6383 Sunshine Cove Ln, Buford, GA 30518Off Market
Nearby schools
GreatSchools rating
- 9/10White Oak Elementary SchoolGrades: PK-5Distance: 0.5 mi
- 8/10Lanier Middle SchoolGrades: 6-8Distance: 0.5 mi
- 8/10Lanier High SchoolGrades: 9-12Distance: 4.2 mi
Schools provided by the listing agent
- Elementary: White Oak - Gwinnett
- Middle: Lanier
- High: Lanier
Source: FMLS GA. This data may not be complete. We recommend contacting the local school district to confirm school assignments for this home.
Get a cash offer in 3 minutes
Find out how much your home could sell for in as little as 3 minutes with a no-obligation cash offer.
Estimated market value
$708,100
Get a cash offer in 3 minutes
Find out how much your home could sell for in as little as 3 minutes with a no-obligation cash offer.
Estimated market value
$708,100
- Georgia
- Gwinnett County
- Sugar Hill
- 30518
- 6368 Sunshine Cove Ln
Nearby cities
Nearby zip codes
Other Sugar Hill Topics
