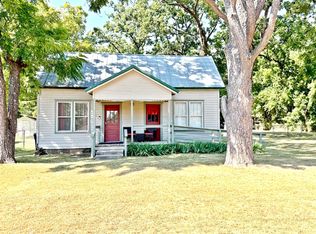
Escape to the peaceful beauty of Illinois River Ranch! Built in 2021, this charming 3-bedroom, 2-bath cabin offers the perfect blend of modern comfort and natural surroundings. Step inside to an inviting open floor plan with soaring ceilings, abundant natural light, and efficiently designed living spaces. The spacious kitchen features a walk-in pantry, dining area for entertaining, and a generous laundry room. The primary suite boasts a semi-vaulted ceiling and a spa-inspired walk-in shower, plus a private deck overlooking the woods. Relax on the expansive front deck, gather around the firepit, or explore your own 3.3 acres m/l of heavily wooded land filled with abundant wildlife and hiking opportunities. With Illinois River access less than a mile away, this is a dream property for outdoor enthusiasts seeking privacy, adventure, and the feeling of being truly off the beaten path.
For sale
$120,000
6368 Tsa La Gi Trl, Proctor, OK 74457
3beds
1,100sqft
Single Family Residence
Built in 2021
3.3 Acres Lot
$117,500 Zestimate®
$109/sqft
$-- HOA
What's special
Spa-inspired walk-in showerInviting open floor planExpansive front deckDining area for entertainingGenerous laundry roomWalk-in pantryAbundant natural light
- 55 days
- 1,416
- 169
Likely to sell faster than
Zillow last checked:
Listing updated:
Listed by:
Edna Kimble 918-931-8413,
C21/Wright Real Estate
Source: MLS Technology, Inc.,MLS#: 2624995 Originating MLS: MLS Technology
Originating MLS: MLS TechnologyFacts & features
Interior
Bedrooms & bathrooms
- Bedrooms: 3
- Bathrooms: 2
- Full bathrooms: 2
Heating
- Central, Electric
Cooling
- Central Air
Appliances
- Included: Dishwasher, Electric Water Heater, Microwave, Oven, Range
- Laundry: Electric Dryer Hookup
Features
- Laminate Counters, Other, Electric Oven Connection, Electric Range Connection
- Flooring: Vinyl
- Windows: Vinyl
- Basement: Crawl Space
- Number of fireplaces: 1
- Fireplace features: Other, Outside
Interior area
- Total structure area: 1,100
- Total interior livable area: 1,100 sqft
Property
Features
- Levels: One
- Stories: 1
- Patio & porch: Deck
- Exterior features: Fire Pit
- Pool features: None
- Fencing: None
- Waterfront features: Other
- Body of water: Illinois River
Lot
- Size: 3.3 Acres
- Features: Mature Trees
Details
- Additional structures: None
- Parcel number: 048000001078000000
Construction
Type & style
- Home type: SingleFamily
- Architectural style: Cabin
- Property subtype: Single Family Residence
Materials
- Other, Wood Frame
- Foundation: Crawlspace
- Roof: Metal
Condition
- Year built: 2021
Utilities & green energy
- Sewer: Septic Tank
- Water: Rural
- Utilities for property: Other
Community & HOA
Community
- Security: No Safety Shelter
- Subdivision: Adair Co Unplatted
HOA
- Has HOA: No
Location
- Region: Proctor
Financial & listing details
- Price per square foot: $109/sqft
- Tax assessed value: $26,623
- Annual tax amount: $254
- Date on market: 7/8/2026
- Cumulative days on market: 57 days
- Listing terms: Conventional,FHA,VA Loan
Estimated market value
$117,500
$112,000 - $123,000
$1,288/mo
Price history
| Date | Event | Price |
|---|---|---|
| 7/9/2026 | Listed for sale | $120,000+1112.1%$109/sqft |
Source:  MLS Technology, Inc. #2624995 Report a problem MLS Technology, Inc. #2624995 Report a problem | ||
| 8/11/2017 | Sold | $9,900$9/sqft |
Source: Public Record Report a problem | ||
Public tax history
| Year | Property taxes | Tax assessment |
|---|---|---|
| 2025 | $232 +5% | $3,195 +5% |
| 2024 | $221 -1.8% | $3,043 +5% |
| 2023 | $225 -5.8% | $2,898 -5.4% |
| 2022 | $239 -0.9% | $3,063 |
| 2021 | $241 -0.4% | $3,063 |
| 2020 | $242 +179% | $3,063 +179% |
| 2019 | $87 +246.8% | $1,098 +266% |
| 2018 | $25 +8.7% | $300 |
| 2017 | $23 +2% | $300 +2.7% |
| 2016 | $23 +20.7% | $292 +5% |
| 2015 | $19 | $278 +4.9% |
| 2014 | $19 | $265 |
| 2013 | $19 | $265 |
| 2012 | $19 | $265 |
| 2011 | $19 | $265 |
| 2010 | $19 | $265 |
| 2009 | $19 +4.5% | $265 +5.2% |
| 2008 | $18 -0.1% | $252 |
| 2007 | $18 | $252 |
Find assessor info on the county website
Monthly payment
Est. payment
Payment breakdown
Explore the cost of this home by adjusting the details. Changes won't be saved.Climate risks
Neighborhood: 74457
Nearby schools
Schools provided by the listing agent
- Elementary: Westville
- High: Westville
- District: Westville - Sch Dist (A3)
Source: MLS Technology, Inc.. This data may not be complete. We recommend contacting the local school district to confirm school assignments for this home.
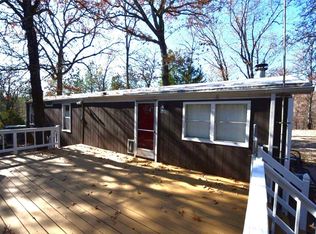
Similar homes
- $129,9993 bd2 ba1.2k sqft313 Hidden Hollow Rd, Kansas, OK 74347For Sale
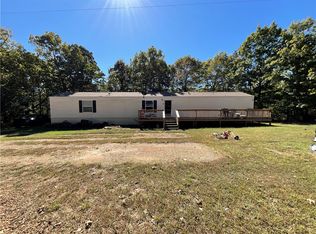 MLS ID #1325975, Christopher Taylor, Realty Mart. ArkansasOne MLS
 - $173,5003 bd2 ba1.3k sqft105 Summit Ridge Dr, Tahlequah, OK 74464For Sale
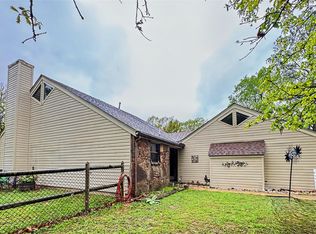 MLS ID #2630729, Joy Marie Knight, C21/Wright Real Estate. MLS Technology, Inc.
 - $125,0003 bd2 ba1.4k sqft217 N Colcord Ave, Colcord, OK 74338For Sale
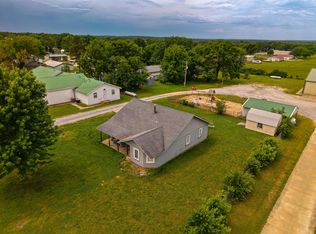 MLS ID #26-1139, Skye Amos, RE/MAX Grand Lake. Northeast Oklahoma BOR
 - $139,5002 bd1 ba1k sqft420 W Allen Rd, Tahlequah, OK 74464For Sale
 MLS ID #2629505, Jessie Barnard, C21/Wright Real Estate. MLS Technology, Inc.
