Skip main navigation
For sale
$1,950,000
4beds
6,626sqft

6368 W Henry Rd, Ripley, OH 45167

4beds
6,626sqft
Single family residence
Built in 1871
133.74 Acres
6 Garage spaces
$294 price/sqft

What's special

Inground saltwater poolHistoric charmGorgeous viewsScreened porchSoaring ceilingsHardwood floorsModern amenities

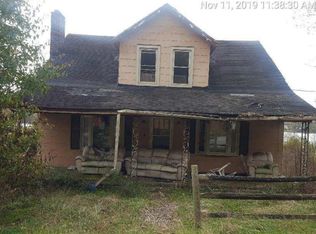
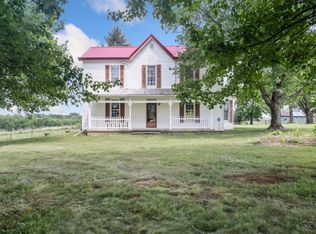
Rare opportunity awaits: serene 145-acre estate where history & luxury converge. The original 1871 home, thoughtfully renovated & expanded beginning in 2000, offers a true blend of historic charm & modern amenities; 4 BD, 4 full BA, hardwood floors, soaring ceilings, & 8 fireplaces. Cook's kitchen features its own fireplace while ...

41 days
|
1,696
|
89
|
Source: Cincy MLS,MLS#: 1884547MLS LogoOriginating MLS: Cincinnati Area Multiple Listing Service
Travel times

Living Room

Kitchen

Primary Bedroom

Zillow last checked:

Listing updated:

Listed by:

Micha Gleisinger 513-675-2560,

Comey & Shepherd 513-489-2100

Source: Cincy MLS,MLS#: 1884547MLS LogoOriginating MLS: Cincinnati Area Multiple Listing Service

Facts & features

Interior

Bedrooms & bathrooms
  • Bedrooms: 4
  • Bathrooms: 4
  • Full bathrooms: 4
Primary bedroom
  • Features: Bath Adjoins, Walk-In Closet(s), Walkout, Wood Floor
  • Level: First
  • Area: 378
  • Dimensions: 21 x 18
Bedroom 2
  • Level: Second
  • Area: 272
  • Dimensions: 16 x 17
Bedroom 3
  • Level: Second
  • Area: 256
  • Dimensions: 16 x 16
Bedroom 4
  • Level: Second
  • Area: 256
  • Dimensions: 16 x 16
Bedroom 5
  • Area: 0
  • Dimensions: 0 x 0
Primary bathroom
  • Features: Shower, Double Shower, Tile Floor, Double Vanity, Tub, Marb/Gran/Slate
Bathroom 1
  • Features: Full
  • Level: First
Bathroom 2
  • Features: Full
  • Level: First
Bathroom 3
  • Features: Full
  • Level: Second
Bathroom 4
  • Features: Full
  • Level: Second
Dining room
  • Features: Chandelier
  • Level: First
  • Area: 256
  • Dimensions: 16 x 16
Family room
  • Area: 0
  • Dimensions: 0 x 0
Great room
  • Features: Wet Bar, Dry Bar, Fireplace, Wood Floor
  • Level: First
  • Area: 414
  • Dimensions: 18 x 23
Kitchen
  • Features: Tile Floor, Fireplace, Gourmet, Kitchen Island, Wood Cabinets, Marble/Granite/Slate
  • Area: 252
  • Dimensions: 14 x 18
Living room
  • Features: Bookcases, Fireplace, Wood Floor
  • Area: 336
  • Dimensions: 16 x 21
Office
  • Features: Bookcases, Fireplace, Wood Floor
  • Level: First
  • Area: 272
  • Dimensions: 16 x 17
Heating
  • Radiant Floor, Forced Air, Gas
Cooling
  • Central Air
Appliances
  • Included: Dishwasher, Dryer, Gas Cooktop, Oven/Range, Refrigerator, Washer, Electric Water Heater, Gas Water Heater
Features
  • High Ceilings, Beamed Ceilings, Heated Floors, Natural Woodwork, Ceiling Fan(s), Recessed Lighting
  • Doors: Multi Panel Doors
  • Windows: Wood Frames, Skylight(s)
  • Basement: Full,Unfinished
  • Number of fireplaces: 8
  • Fireplace features: Gas, Wood Burning, Inoperable, Great Room, Kitchen, Living Room, Study
Interior area
  • Total structure area: 6,626
  • Total interior livable area: 6,626 sqft
Video & virtual tour

Property

Parking
  • Total spaces: 6
  • Parking features: Driveway, Garage Door Opener
  • Garage spaces: 6
  • Has uncovered spaces: Yes
Features
  • Levels: Two
  • Stories: 2
  • Patio & porch: Deck, Enclosed Porch, Porch
  • Has private pool: Yes
  • Pool features: In Ground, Salt Water
  • Has view: Yes
  • View description: Other
Lot
  • Size: 133.74 Acres
  • Features: Over 100 Acres
  • Topography: Pasture,Rolling
Details
  • Additional structures: Barn(s), Workshop, Other
  • Parcel number: 390737040000
  • Zoning description: Residential

Construction

Type & style
  • Home type: SingleFamily
  • Architectural style: Traditional
  • Property subtype: Single Family Residence
Materials
  • Brick
  • Foundation: Block
  • Roof: Metal,Shingle
Condition
  • New construction: No
  • Year built: 1871

Utilities & green energy

  • Gas: Propane
  • Sewer: Septic Tank
  • Water: Public

Community & HOA

Community
  • Security: Smoke Alarm
HOA
  • Has HOA: No
Location
  • Region: Ripley

Financial & listing details

  • Price per square foot: $294/sqft
  • Tax assessed value: $1,077,400
  • Annual tax amount: $8,204
  • Date on market: 6/25/2026
  • Listing terms: No Special Financing

Price history

DateEventPrice
6/25/2026Listed for sale$1,950,000+482.1%$294/sqft
Source: Cincy MLS #1884547 Report a problem
12/29/2000Sold$335,000+34%$51/sqft
Source: Cincy MLS #725784 Report a problem
1/23/1996Sold$250,000$38/sqft
Source: Public Record Report a problem

Public tax history

YearProperty taxesTax assessment
2025$8,206 +0.1%$377,090
2024$8,198 +28.1%$377,090 +21.8%
2023$6,401 0%$309,560
2022$6,402 +4.2%$309,560
2021$6,141 0%$309,560 +15%
2020$6,141 +0.8%$269,190
2019$6,094 $269,190 +50.5%
2018$6,094 +6.4%$178,830 -0.1%
2017$5,727 -1.5%$179,030
2016$5,812 +0%$179,030
2015$5,810 +12.3%$179,030 +19.1%
2014$5,176 +303.5%$150,330 +275.3%
2001$1,283 $40,060

Find assessor info on the county website

Monthly payment

Est. payment
$11,405/mo
Principal & interest
$10056
Property taxes
$1349
More affordability toolsChevron Right

Estimated market value

Not available

Estimated sales range

Not available

Not available

Climate risks

Explore flood, wildfire, and other predictive climate risk information for this property on First Street®️.

Neighborhood: 45167

Nearby schools

Ripley Union Lewis Huntington Elementary School
Grades PK-64.1 miles
6/10
GreatSchools® Rating
Test Score Rating
6/10
Student Progress Rating
5/10
Ripley Union Lewis Huntington Middle School
Grades 7-85.1 miles
5/10
GreatSchools® Rating
Test Score Rating
5/10
Student Progress Rating
4/10
Ripley-Union-Lewis-Huntington High School
Grades 9-125.1 miles
5/10
GreatSchools® Rating
Test Score Rating
3/10
College Readiness Rating
5/10
Student Progress Rating
7/10