Skip main navigation
Closed
Street View
  • $480,000

    6368 Woodhawk Dr, Mayfield Heights, OH 44124

    4beds
    3,714sqft
    Single Family Residence
    Built in 1987
    0.3 Acres Lot
    $506,700 Zestimate®
    $129/sqft
    $3,403 Estimated rent

    Home value

    $506,700

    $476,000 - $542,000

    $3,403/mo

    Zestimate® history
    Loading
    Loading...

    Owner options

    List your home for rent

    $3,403/mo

    Rent Zestimate®

    Find your next renter with Zillow Rental Manager. Plus, with online applications, you can quickly screen prospective tenants – for free.

    Learn more

    $3,403/mo

    Rent Zestimate®

    Refinance and save

    $3,363/mo

    Est. payment

    Refinancing to a lower rate could help reduce your monthly payments and save thousands over the life of the loan.

    See today's rates

    $3,363/mo

    Est. payment

    Explore your selling options

    Work with a Zillow partner agent

    Leverage their expertise and Zillow's premium Showcase listings to get your home seen by more buyers.

    Get started

    List with your own agent

    Get your home in front of millions of buyers by listing it on Zillow.

    Learn how to do it

    Sell it yourself

    Take full control of how buyers see your home on Zillow by listing For Sale by Owner (FSBO).

    List your home

    What's special

    Luxurious master suiteExtensive second-floor electrical workElegant white shaker cabinetsNew front porch overhangStainless steel appliancesAdjacent dining roomHigh-end vinyl plank flooring
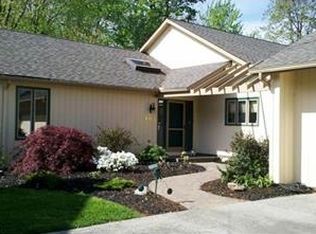
    Beautifully Renovated Family Home with Luxurious Finishes Welcome to this stunningly updated home featuring a modern kitchen with quartz countertops, stainless steel appliances, and elegant white shaker cabinets. Enjoy the spacious eat-in kitchen and adjacent dining room, perfect for entertaining. The home boasts high-end vinyl plank flooring, new carpeting, and fresh paint throughout. Retreat to a luxurious master suite complete with a walk-in closet, spa-like bathroom, walk-in shower, and soaker tub with exquisite tile work. Notable Home Features & Upgrades since 2021 -Doors & Windows Energy Star-rated Pella fiberglass windows with powder coating and Easy-Slide hardware — very low maintenance Front Door: Pella fiberglass entry door Back Doors: Andersen solid wood with durable aluminum-clad exterior -Garage New Garage Door Lift with backup battery Infrared Garage Heater with custom gas line for efficient year-round comfort -Lighting & Electrical Smart Home Lighting: Caséta by Lutron switches, compatible with Apple HomeKit, Alexa, and Google Assistant Extensive Second-Floor Electrical Work: Overhead lights and ceiling fans installed in all bedrooms -Exterior & Outdoor Amenities New Front Porch Overhang Leaf Filters on Gutters Aluminum Enclosed Fence in the backyard 6-Person Master Spa Hot Tub on back patio — uses low chemical levels with mineral filtration system ToughShed Outdoor Storage Shed -Interior Appliances & Systems Brand-New Dishwasher High-End Samsung Washer & Dryer 50-Gallon Gas Water Heater (Installed ~6 months ago) High-Efficiency Lennox Furnace with MPR filters (2022) Lennox Central Air Conditioning unit (2022) -Security SimpliSafe Home Security System Located near top-tier amenities including a health club, medical services, parks, playground, pool, shopping mall, and tennis courts — this home offers comfort, style, and convenience.

    Zillow last checked:

    Listing updated:

    Listed by:

    Robert L Rogers 216-744-4658,

    Keller Williams Greater Metropolitan,

    Christine Barkan 216-744-4658,

    Keller Williams Greater Metropolitan

    Bought with:

    Joseph K Kamiab, 389451

    Howard Hanna

    Frank T Leo, 417966

    Howard Hanna

    Source: MLS Now,MLS#: 5120205MLS LogoOriginating MLS: Akron Cleveland Association of REALTORS

    Facts & features

    Interior

    Bedrooms & bathrooms
    • Bedrooms: 4
    • Bathrooms: 3
    • Full bathrooms: 2
    • 1/2 bathrooms: 1
    • Main level bathrooms: 1
    Primary bedroom
    • Features: Window Treatments
    • Level: Second
    • Dimensions: 20.00 x 20.00
    Bedroom
    • Features: Window Treatments
    • Level: Second
    • Dimensions: 16.00 x 14.00
    Bedroom
    • Features: Window Treatments
    • Level: Second
    • Dimensions: 14.00 x 13.00
    Bedroom
    • Level: Second
    • Dimensions: 13.00 x 11.00
    Bathroom
    • Level: First
    Bathroom
    • Level: Second
    Dining room
    • Features: Window Treatments
    • Level: First
    • Dimensions: 14.00 x 12.00
    Eat in kitchen
    • Level: First
    Entry foyer
    • Description: Flooring: Slate
    • Level: First
    • Dimensions: 11.00 x 8.00
    Family room
    • Features: Fireplace, Window Treatments
    • Level: First
    • Dimensions: 20.00 x 17.00
    Kitchen
    • Description: Flooring: Wood
    • Features: Window Treatments
    • Level: First
    • Dimensions: 18.00 x 12.00
    Laundry
    • Level: First
    Living room
    • Features: Window Treatments
    • Level: Second
    • Dimensions: 20.00 x 13.00
    Other
    • Description: Flooring: Slate
    • Level: First
    • Dimensions: 8.00 x 8.00
    Pantry
    • Level: First
    Utility room
    • Level: First
    Heating
    • Forced Air, Gas
    Cooling
    • Central Air
    Appliances
    • Included: Dryer, Dishwasher, Range, Refrigerator, Washer
    • Laundry: Gas Dryer Hookup, Main Level
    Features
    • Ceiling Fan(s), Entrance Foyer, High Ceilings, Smart Home
    • Windows: ENERGY STAR Qualified Windows
    • Basement: Full,Unfinished
    • Number of fireplaces: 1
    • Fireplace features: Wood Burning
    Interior area
    • Total structure area: 3,714
    • Total interior livable area: 3,714 sqft
    • Finished area above ground: 2,818
    • Finished area below ground: 896

    Property

    Parking
    • Total spaces: 2
    • Parking features: Attached, Garage, Garage Door Opener, Paved
    • Attached garage spaces: 2
    Features
    • Levels: Two
    • Stories: 2
    • Patio & porch: Patio
    • Pool features: Community
    • Has spa: Yes
    • Spa features: Hot Tub
    • Fencing: Fenced,Perimeter
    Lot
    • Size: 0.3 Acres
    • Dimensions: 75 x 173
    • Features: Back Yard, Dead End, Wooded
    Details
    • Additional structures: Shed(s)
    • Parcel number: 86315050
    • Special conditions: Standard

    Construction

    Type & style
    • Home type: SingleFamily
    • Architectural style: Colonial
    • Property subtype: Single Family Residence
    Materials
    • Aluminum Siding
    • Roof: Asphalt,Fiberglass
    Condition
    • Updated/Remodeled
    • Year built: 1987

    Utilities & green energy

    • Sewer: Public Sewer
    • Water: Public

    Community & HOA

    Community
    • Features: Fitness Center, Medical Service, Playground, Park, Pool, Shopping, Tennis Court(s), Public Transportation
    • Security: Smoke Detector(s)
    HOA
    • Has HOA: No
    Location
    • Region: Mayfield Heights

    Financial & listing details

    • Price per square foot: $129/sqft
    • Tax assessed value: $350,000
    • Annual tax amount: $8,130
    • Date on market: 5/8/2025
    • Cumulative days on market: 1 day
    • Listing terms: Cash,Conventional,FHA,VA Loan

    Price history

    DateEventPrice
    6/12/2025Sold$480,000+1.1%$129/sqft
    Source: MLS Now #5120205 Report a problem
    5/9/2025Pending sale$475,000$128/sqft
    Source: MLS Now #5120205 Report a problem
    5/9/2025Contingent$475,000$128/sqft
    Source: MLS Now #5120205 Report a problem
    5/8/2025Listed for sale$475,000+35.7%$128/sqft
    Source: MLS Now #5120205 Report a problem
    1/8/2021Sold$350,000$94/sqft
    Source: MLS Now #4241487 Report a problem
    12/7/2020Pending sale$350,000$94/sqft
    Source: MLS Now #4241487 Report a problem
    12/1/2020Listed for sale$350,000$94/sqft
    Source: Realty Trust Services, LLC #4241487 Report a problem
    11/25/2020Pending sale$350,000$94/sqft
    Source: Realty Trust Services, LLC #4241487 Report a problem
    11/20/2020Listed for sale$350,000+87.6%$94/sqft
    Source: Realty Trust Services, LLC #4241487 Report a problem
    8/17/2020Sold$186,579-39.8%$50/sqft
    Source: Public Record Report a problem
    8/2/2007Sold$309,900+34.7%$83/sqft
    Source: Public Record Report a problem
    7/7/2000Sold$230,000$62/sqft
    Source: Public Record Report a problem

    Public tax history

    YearProperty taxesTax assessment
    2025$7,946 +0%$122,500
    2024$7,943 -1.1%$122,500 +10.9%
    2023$8,030 +0.6%$110,460
    2022$7,980 +1%$110,460
    2021$7,900 -3.2%$110,460 +3%
    2020$8,163 +0.9%$107,240
    2019$8,088 +0.6%$107,240
    2018$8,042 +7.2%$107,240 +14.8%
    2017$7,500 +10%$93,420
    2016$6,820 $93,420
    2015$6,820 -0.7%$93,420
    2014$6,870 +1.2%$93,420
    2013$6,791 +3.1%$93,420
    2012$6,588 +4.3%$93,420 -5.6%
    2011$6,316 +0%$98,910
    2010$6,313 +0.7%$98,910
    2009$6,270 +4%$98,910
    2008$6,027 +13.7%$98,910
    2007$5,300 -0.5%$98,910
    2006$5,328 +10%$98,910 +14.1%
    2005$4,842 +1.7%$86,670
    2004$4,759 +15.5%$86,670
    2003$4,119 -3.9%$86,670 -1.7%
    2002$4,285 -44%$88,200
    2001$7,656 -0.1%$88,200
    2000$7,665 $88,200
    Find assessor info on the county website

    Neighborhood: 44124

    Nearby schools

    GreatSchools rating
    Schools provided by the listing agent
    • District: Mayfield CSD - 1819

    Source: MLS Now. This data may not be complete. We recommend contacting the local school district to confirm school assignments for this home.

    Get a cash offer in 3 minutes
    Find out how much your home could sell for in as little as 3 minutes with a no-obligation cash offer.
    Estimated market value
    $506,700
    Get a cash offer in 3 minutes
    Find out how much your home could sell for in as little as 3 minutes with a no-obligation cash offer.
    Estimated market value
    $506,700