Welcome to 6369 Clore Ln! This custom built home blends luxury with modern living. This exquisite property offers over 4,000 total finished sq ft of refined space, featuring 5 bedrooms & 3 full baths. Its unique split floor-plan ensures privacy while maintaining a harmonious flow throughout. The heart of the home is the open-plan living room, seamlessly transitioning into the kitchen & dining area. Large windows not only flood the space with natural light but also frame pristine views, creating a serene backdrop for daily living. The inviting living room, offers an elegant accent wall, becomes a focal point for relaxation & social gatherings. A culinary haven awaits in the custom kitchen, boasting a one-of-a-kind pantry with a countertop & outlets, ideal for the modern chef/barista. Descend to the walkout finished basement, a hub of entertainment featuring two additional bedrooms, a full bathroom, luxury vinyl plank flooring, and tile in the bathroom. The standout feature is the incredible custom built wet-bar with a drawer fridge/microwave, and a huge 8ft granite island, perfect for hosting. An electric fireplace plus surround sound system with Polk Audio speakers & subwoofers, create an inviting atmosphere, complemented by the practicality of snorkel tubing for additional TV wires etc. This home is "Certified as Move-in Ready" with a pre-listing inspection by Wright Choice Home Inspections. This home surpasses the allure of new constructions. It's a rare opportunity to own a better-than-new residence, complete with high-end kitchen appliances, sophisticated finishes, and window treatments that are often missing when going the new construction route. Plus, who wants to pay the current pricing on new builds? And then have to wait a year, possibly longer... The home is situated in a coveted neighborhood with all the amenities you'd expect a neighborhood of this caliber to have. This property is more than a home; it's a lifestyle choice. Embrace luxury living with the convenience of a ready-to-move-in home at 6369 Clore Ln. Act now to make this dream home yours!
Sold for $730,000
$730,000
6369 Clore Ln, Crestwood, KY 40014
5beds
4,042sqft
Single Family Residence
Built in 2020
0.38 Acres Lot
$798,200 Zestimate®
$181/sqft
$4,005 Estimated rent
Home value
$798,200
$758,000 - $838,000
$4,005/mo
Zestimate® history
Owner options
List your home for rent
$4,005/mo
Rent Zestimate®
Find your next renter with Zillow Rental Manager. Plus, with online applications, you can quickly screen prospective tenants – for free.
$4,005/mo
Rent Zestimate®
Refinance and save
$5,417/mo
Est. payment
Refinancing to a lower rate could help reduce your monthly payments and save thousands over the life of the loan.
$5,417/mo
Est. payment
Explore your selling options
Work with a Zillow partner agent
Leverage their expertise and Zillow's premium Showcase listings to get your home seen by more buyers.
Get startedList with your own agent
Get your home in front of millions of buyers by listing it on Zillow.
Learn how to do itSell it yourself
Take full control of how buyers see your home on Zillow by listing For Sale by Owner (FSBO).
List your homeWhat's special
Electric fireplaceLuxury vinyl plank flooringHigh-end kitchen appliancesOne-of-a-kind pantryModern livingSophisticated finishesCustom kitchen
Zillow last checked:
Listing updated:
Listed by:
Joshua Jarboe 502-216-7590,
RE/MAX Empire
Bought with:
John H Stacey, 211005
Semonin Realtors
Source: Metro Search Inc. LLC DBA Apex MLS,MLS#: 1653006
Facts & features
Interior
Bedrooms & bathrooms
- Bedrooms: 5
- Bathrooms: 3
- Full bathrooms: 3
Primary bedroom
- Level: First
Bedroom
- Level: First
Bedroom
- Level: First
Bedroom
- Level: Basement
Bedroom
- Level: Basement
Dining area
- Level: First
Family room
- Level: Basement
Foyer
- Level: First
Great room
- Level: First
Kitchen
- Level: First
Office
- Level: First
Heating
- Forced Air, Natural Gas
Cooling
- Central Air
Features
- Basement: Walkout Finished
- Number of fireplaces: 2
Interior area
- Total structure area: 2,118
- Total interior livable area: 4,042 sqft
- Finished area above ground: 2,118
- Finished area below ground: 1,924
Property
Parking
- Total spaces: 2
- Parking features: Entry Side, Driveway
- Garage spaces: 2
- Has uncovered spaces: Yes
Features
- Stories: 1
- Patio & porch: Deck, Patio, Porch
- Exterior features: Tennis Court(s), Balcony
- Pool features: Association
- Has spa: Yes
- Spa features: Heated
- Fencing: None
Lot
- Size: 0.38 Acres
- Features: Level
Details
- Parcel number: 1624P04151
Construction
Type & style
- Home type: SingleFamily
- Architectural style: Ranch
- Property subtype: Single Family Residence
Materials
- Brick Veneer
- Foundation: Concrete Perimeter
- Roof: Shingle
Condition
- Year built: 2020
Utilities & green energy
- Sewer: Public Sewer
- Water: Public
- Utilities for property: Electricity Connected, Natural Gas Connected
Community & HOA
Community
- Subdivision: Brentwood
HOA
- Has HOA: Yes
- Amenities included: Clubhouse, Fitness Center, Pool
- HOA fee: $900 annually
Location
- Region: Crestwood
Financial & listing details
- Price per square foot: $181/sqft
- Tax assessed value: $710,000
- Annual tax amount: $8,764
- Date on market: 1/18/2024
- Electric utility on property: Yes
Price history
| Date | Event | Price |
|---|---|---|
| 3/13/2024 | Sold | $730,000+0%$181/sqft |
Source:  Metro Search Inc. LLC DBA Apex MLS #1653006 Report a problem Metro Search Inc. LLC DBA Apex MLS #1653006 Report a problem | ||
| 2/3/2024 | Pending sale | $729,900$181/sqft |
Source: Metro Search Inc. LLC DBA Apex MLS #1653006 Report a problem | ||
| 1/22/2024 | Contingent | $729,900$181/sqft |
Source: Metro Search Inc. LLC DBA Apex MLS #1653006 Report a problem | ||
| 1/18/2024 | Listed for sale | $729,900+29.2%$181/sqft |
Source: Metro Search Inc. LLC DBA Apex MLS #1653006 Report a problem | ||
| 1/28/2022 | Sold | $565,000$140/sqft |
Source: Metro Search Inc. LLC DBA Apex MLS #1600550 Report a problem | ||
| 12/14/2021 | Pending sale | $565,000$140/sqft |
Source: Metro Search Inc. LLC DBA Apex MLS #1600550 Report a problem | ||
| 12/14/2021 | Price change | $565,000+0.9%$140/sqft |
Source: Metro Search Inc. LLC DBA Apex MLS #1600550 Report a problem | ||
| 12/10/2021 | Price change | $560,000-1.8%$139/sqft |
Source: Metro Search Inc. LLC DBA Apex MLS #1600550 Report a problem | ||
| 11/22/2021 | Price change | $570,000-3.2%$141/sqft |
Source: Metro Search Inc. LLC DBA Apex MLS #1600550 Report a problem | ||
| 11/9/2021 | Listed for sale | $589,000+11.4%$146/sqft |
Source: Metro Search Inc. LLC DBA Apex MLS #1600550 Report a problem | ||
| 9/21/2021 | Sold | $528,537+2.2%$131/sqft |
Source: Public Record Report a problem | ||
| 12/3/2020 | Sold | $517,396+523.4%$128/sqft |
Source: Public Record Report a problem | ||
| 4/24/2019 | Sold | $83,000$21/sqft |
Source: Public Record Report a problem | ||
Public tax history
| Year | Property taxes | Tax assessment |
|---|---|---|
| 2024 | $8,764 +25.1% | $710,000 +25.7% |
| 2023 | $7,008 -0.2% | $565,000 -0.5% |
| 2022 | $7,020 +20.1% | $568,000 +9.8% |
| 2021 | $5,843 +473.3% | $517,500 +523.5% |
| 2020 | $1,019 +67.9% | $83,000 +66% |
| 2019 | $607 | $50,000 |
Find assessor info on the county website
Neighborhood: 40014
Nearby homes
- $844,6004 bd4 ba3.2k sqft6367 Clore Ln, Crestwood, KY 40014Off Market
- $974,000-- bd-- ba-- sqft6364 Clore Ln, Crestwood, KY 40014Off Market
- $953,0005 bd4 ba3.6k sqft7716 Keller Way, Crestwood, KY 40014Off Market
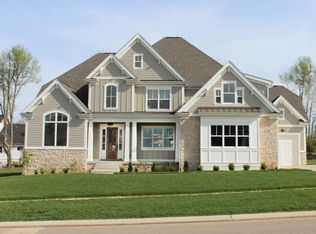
- $782,000-- bd-- ba-- sqft6363 Clore Ln, Crestwood, KY 40014Off Market
- $799,0005 bd5 ba4.8k sqft6366 Clore Ln, Crestwood, KY 40014Sold
- $857,8006 bd5 ba4.8k sqft6371 Clore Ln, Crestwood, KY 40014Off Market
- $685,9004 bd4 ba3.2k sqft7715 Keller Way, Crestwood, KY 40014Off Market
- $749,400-- bd-- ba-- sqft6360 Clore Ln, Crestwood, KY 40014Off Market
Nearby schools
GreatSchools rating
- 9/10Kenwood Station Elementary SchoolGrades: K-5Distance: 1.9 mi
- 9/10South Oldham Middle SchoolGrades: 6-8Distance: 2.1 mi
- 10/10South Oldham High SchoolGrades: 9-12Distance: 1.9 mi


Get pre-qualified for a loan
At Zillow Home Loans, we can pre-qualify you in as little as 5 minutes with no impact to your credit score.An equal housing lender. NMLS #10287.
Sell for more on Zillow
Get a Zillow Showcase℠ listing at no additional cost and you could sell for .
$798,200
2% more
+$15,964
With Zillow Showcase(estimated)
$814,164
- Kentucky
- Oldham County
- Crestwood
- 40014
- 6369 Clore Ln
Nearby cities
Nearby zip codes
Other Crestwood Topics
