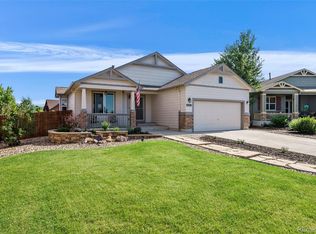
Upgraded & expanded 7 year old fully finished Classic Vail. Open great room floor plan with 5 bedrooms (4 bedrooms on upper level) & 3 1/2 baths. Main level laundry. Central air. Humidifier. Security system. 9ft ceilings on main level. Modified vaulted ceilings on upper level. Twisted iron railings. 2-panel white doors & vinyl windows. Rounded corners & plant shelves. Stucco exterior. South facing driveway. 39x14 partially covered cement & flagstone patio. MAIN LEVEL: Sunny living room with crown molding & window seat. Dining area( open to living room) separated from the kitchen by serving bar & see-thru glass cabinets. Island kitchen with Corian counters, light oak cabinets, black appliances, 2 serving bars & extra cabinets, desk area & eating nook with sliding glass doors opening out to full length, partially covered patio & fenced back yard. Adjacent family room with rock faced gas log fireplace. Powder room & laundry room. UPPER LEVEL: Large master bedroom with cathedral ceiling, window seat, ceiling fan, walk-in closet & glass French doors opening to 5-piece master bath. 2nd bedroom with vaulted ceiling, full wall of closets, plant shelves & glass French door entry. 3rd bedroom with vaulted ceiling, window seat & plant shelves. 4th bedroom with vaulted ceiling & walk-in closet. Hall bath with long vanity & double sinks. BASEMENT: 2nd Family room with plenty of space for pool table or two (sorry existing pool table does not stay). 5th bedroom & 4th bath. Association dues of $35 each quarter helps to keep covenants enforced to ensure a beautiful & clean neighborhood to live in.
This property is not currently displayed as for sale or rent on Zillow. This may be different from what's on other websites or public sources.