Skip main navigation
Sold for $422,000
  • $422,000

    6369 Deerfoot Dr, Loveland, CO 80538

    3beds
    1,680sqft
    Townhouse
    Built in 2025
    1,922 Square Feet Lot
    $417,400 Zestimate®
    $251/sqft
    $2,599 Estimated rent

    Home value

    $417,400

    $397,000 - $442,000

    $2,599/mo

    Zestimate® history
    Loading
    Loading...

    Owner options

    List your home for rent

    $2,599/mo

    Rent Zestimate®

    Find your next renter with Zillow Rental Manager. Plus, with online applications, you can quickly screen prospective tenants – for free.

    Learn more

    $2,599/mo

    Rent Zestimate®

    Refinance and save

    $2,567/mo

    Est. payment

    Refinancing to a lower rate could help reduce your monthly payments and save thousands over the life of the loan.

    See today's rates

    $2,567/mo

    Est. payment

    Explore your selling options

    Work with a Zillow partner agent

    Leverage their expertise and Zillow's premium Showcase listings to get your home seen by more buyers.

    Get started

    List with your own agent

    Get your home in front of millions of buyers by listing it on Zillow.

    Learn how to do it

    Sell it yourself

    Take full control of how buyers see your home on Zillow by listing For Sale by Owner (FSBO).

    List your home

    What's special

    Dedicated laundry roomAbundant natural lightElegant featuresRear-load two-car garage
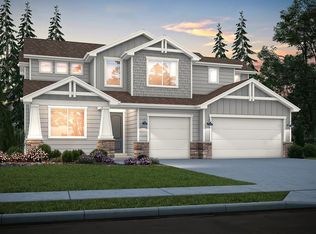
    Indulge in the epitome of comfort and modern elegance with this exceptional new home in Kinston, located in Loveland, CO. Nestled as an interior townhome unit with a rear-load two-car garage, and situated just across from the esteemed HUB amenity center, this residence promises a lifestyle of convenience and luxury. Experience an inviting ambiance with abundant natural light streaming through large, front windows, enhancing the spaciousness of the main floor. Your Owner's Retreat on the second level offers a serene sanctuary while two additional bedrooms and another full bathroom on the second level provide ample space for family members or guests. A dedicated laundry room on this level adds convenience to your daily routine. This home showcases stylish upgrades in both the kitchen and Owner's Bath, reflecting the commitment to quality and aesthetic appeal by David Weekley Homes. We can't wait to share more details about the elegant features and upgrades of this new construction home with you! Call today to schedule your personal tour with our on-site team. They're happy to provide comprehensive information about the Larimer, including its design elements, the community amenities, and the advantages of living in this sought-after location. Embrace a lifestyle of comfort and sophistication with this beautifully crafted residence, where every detail is designed to elevate your living experience.

    Zillow last checked:

    Listing updated:

    Listed by:

    Dennis Schick 970-226-3990,

    RE/MAX Alliance-FTC South,

    John Taylor 970-541-1003,

    RE/MAX Alliance-Loveland

    Bought with:

    Ryan Magnus, 100077079

    C3 Real Estate Solutions, LLC

    Source: IRES as distributed by MLS GRID,MLS#: 1022979MLS Logo

    Facts & features

    Interior

    Bedrooms & bathrooms
    • Bedrooms: 3
    • Bathrooms: 3
    • Full bathrooms: 2
    • 1/2 bathrooms: 1
    • Main level bathrooms: 1
    Primary bedroom
    • Description: Carpet
    • Features: 3/4 Primary Bath
    • Level: Upper
    • Area: 273 Square Feet
    • Dimensions: 21 x 13
    Bedroom 2
    • Level: Upper
    Bedroom 3
    • Level: Upper
    Dining room
    • Level: Main
    Family room
    • Level: Main
    Kitchen
    • Description: Luxury Vinyl
    • Level: Main
    • Area: 170 Square Feet
    • Dimensions: 17 x 10
    Laundry
    • Level: Upper
    Heating
    • Forced Air
    Appliances
    • Included: Gas Range, Self Cleaning Oven, Dishwasher, Microwave, Disposal
    • Laundry: Washer/Dryer Hookup
    Features
    • Separate Dining Room, Open Floorplan, Pantry, Walk-In Closet(s), Kitchen Island, High Ceilings
    • Basement: None,Crawl Space
    Interior area
    • Total structure area: 1,680
    • Total interior livable area: 1,680 sqft
    • Finished area above ground: 1,680

    Property

    Parking
    • Total spaces: 2
    • Parking features: Garage Door Opener
    • Attached garage spaces: 2
    • Details: Attached
    Features
    • Levels: Two
    • Stories: 2
    • Has view: Yes
    • View description: Mountain(s)
    Lot
    • Size: 1,922 Square Feet
    • Features: Level, Paved, Curbs, Gutters, Sidewalks, Alley
    Details
    • Parcel number: R1679909
    • Zoning: res
    • Special conditions: Builder

    Construction

    Type & style
    • Home type: Townhouse
    • Property subtype: Townhouse
    • Attached to another structure: Yes
    Materials
    • Frame
    • Roof: Composition
    Condition
    • New construction: Yes
    • Year built: 2025
    Details
    • Builder model: Larimer A-elevation
    • Builder name: David Weekley Homes

    Utilities & green energy

    • Electric: City of Lov
    • Gas: Xcel
    • Sewer: Public Sewer
    • Water: City
    • Utilities for property: Natural Gas Available, Electricity Available, Cable Available, Individual Meter-Electric, Individual Meter-Gas, Satellite Avail, High Speed Avail, Underground Utilities
    Green energy
    • Energy efficient items: Windows, High Efficiency Furnace, Thermostat

    Community & HOA

    Community
    • Features: Clubhouse, Fitness Center, Trail(s), Business Center, Recreation Room
    • Security: Fire Alarm
    • Subdivision: Kinston at Centerra
    HOA
    • Has HOA: Yes
    • Services included: Common Amenities, Trash, Snow Removal, Management
    • HOA fee: $103 monthly
    • HOA name: Kinston Community Associaton
    • HOA phone: 970-744-6100
    Location
    • Region: Loveland

    Financial & listing details

    • Price per square foot: $251/sqft
    • Date on market: 12/3/2024
    • Listing terms: Cash,Conventional,FHA,VA Loan,1031 Exchange
    • Electric utility on property: Yes
    • Road surface type: Asphalt

    Price history

    DateEventPrice
    5/1/2025Sold$422,000-0.7%$251/sqft
    Source: IRES as distributed by MLS GRID #1022979 Report a problem
    3/24/2025Pending sale$424,990$253/sqft
    Source: REcolorado as distributed by MLS GRID #IR1022979 Report a problem
    3/6/2025Price change$424,990-2.3%$253/sqft
    Source: IRES as distributed by MLS GRID #1022979 Report a problem
    2/7/2025Price change$434,990-3.3%$259/sqft
    Source: IRES as distributed by MLS GRID #1022979 Report a problem
    1/30/2025Price change$449,990-3%$268/sqft
    Source: David Weekley Homes Report a problem
    12/3/2024Price change$463,990+2%$276/sqft
    Source: IRES as distributed by MLS GRID #1022979 Report a problem
    12/3/2024Price change$454,990+8.3%$271/sqft
    Source: David Weekley Homes Report a problem
    10/5/2024Listed for sale$419,990$250/sqft
    Source: David Weekley Homes Report a problem

    Public tax history

    Tax history is unavailable.

    Neighborhood: 80538

    Nearby schools

    GreatSchools rating
    Schools provided by the listing agent
    • Elementary: Riverview PK-8
    • Middle: Riverview PK-8
    • High: Mountain View

    Source: IRES as distributed by MLS GRID. This data may not be complete. We recommend contacting the local school district to confirm school assignments for this home.

    Get a cash offer in 3 minutes
    Find out how much your home could sell for in as little as 3 minutes with a no-obligation cash offer.
    Estimated market value
    $417,400
    Get a cash offer in 3 minutes
    Find out how much your home could sell for in as little as 3 minutes with a no-obligation cash offer.
    Estimated market value
    $417,400