Skip main navigation
Sold
  • $690,000

    6369 E 200 S, Greenfield, IN 46140

    3beds
    3,857sqft
    Residential, Single Family Residence
    Built in 2008
    4.47 Acres Lot
    $722,500 Zestimate®
    $179/sqft
    $3,395 Estimated rent

    Home value

    $722,500

    $686,000 - $766,000

    $3,395/mo

    Zestimate® history
    Loading
    Loading...

    Owner options

    List your home for rent

    $3,395/mo

    Rent Zestimate®

    Find your next renter with Zillow Rental Manager. Plus, with online applications, you can quickly screen prospective tenants – for free.

    Learn more

    $3,395/mo

    Rent Zestimate®

    Refinance and save

    $3,325/mo

    Est. payment

    Refinancing to a lower rate could help reduce your monthly payments and save thousands over the life of the loan.

    See today's rates

    $3,325/mo

    Est. payment

    Explore your selling options

    Work with a Zillow partner agent

    Leverage their expertise and Zillow's premium Showcase listings to get your home seen by more buyers.

    Get started

    List with your own agent

    Get your home in front of millions of buyers by listing it on Zillow.

    Learn how to do it

    Sell it yourself

    Take full control of how buyers see your home on Zillow by listing For Sale by Owner (FSBO).

    List your home

    What's special

    Theatre areaLarge foyerFull kitchenGorgeous sunsetsBeautiful sunrisesNew water heater
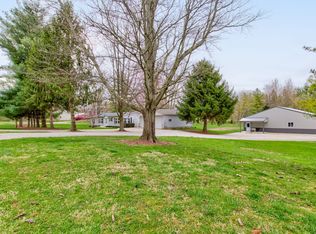
    Long winding driveway opens up to this magnificent property featuring a Craftsmen style home, large 2300 sq. ft. barn with electric & 4.47 acres with tree lined open pastures. In your new home, you'll enjoy beautiful sunrises & gorgeous sunsets off the elevated front and back porches. Features of this home include 3 large bedrooms (with possible 4th), 3 1/2 baths, fully finished walk out basement with a full kitchen & theatre area, large foyer & best of all a sauna for wholistic living. Recent home maintenance includes exterior Hardy siding painted, Geothermal exchanger replaced, new water heater & septic pumping. Home includes 2 of all appliances! Come enjoy the great outdoors with endless possibilities! (Home is not visible from the road)

    Zillow last checked:

    Listing updated:

    Listed by:

    Mitzi Christian 317-439-4343,

    Modern Realty Group Inc

    Bought with:

    Non-BLC Member

    MIBOR REALTOR® Association

    Source: MIBOR as distributed by MLS GRID,MLS#: 21926399MLS Logo

    Facts & features

    Interior

    Bedrooms & bathrooms
    • Bedrooms: 3
    • Bathrooms: 4
    • Full bathrooms: 3
    • 1/2 bathrooms: 1
    • Main level bathrooms: 2
    • Main level bedrooms: 1
    Primary bedroom
    • Level: Main
    • Area: 285 Square Feet
    • Dimensions: 19x15
    Bedroom 2
    • Level: Upper
    • Area: 156 Square Feet
    • Dimensions: 13x12
    Bedroom 3
    • Level: Upper
    • Area: 156 Square Feet
    • Dimensions: 13x12
    Bonus room
    • Features: Vinyl Plank
    • Level: Upper
    • Area: 187 Square Feet
    • Dimensions: 17x11
    Great room
    • Features: Vinyl Plank
    • Level: Main
    • Area: 352 Square Feet
    • Dimensions: 22x16
    Other
    • Features: Vinyl Plank
    • Level: Basement
    • Area: 304 Square Feet
    • Dimensions: 19x16
    Kitchen
    • Features: Tile-Ceramic
    • Level: Main
    • Area: 300 Square Feet
    • Dimensions: 20x15
    Heating
    • Electric, Geothermal
    Cooling
    • Geothermal
    Appliances
    • Included: Dishwasher, Dryer, Disposal, MicroHood, Microwave, Electric Oven, Refrigerator, Bar Fridge, Washer, Water Heater, Water Softener Owned
    • Laundry: In Basement
    Features
    • Double Vanity, Breakfast Bar, Bookcases, High Ceilings, Kitchen Island, Entrance Foyer, Ceiling Fan(s), High Speed Internet, Eat-in Kitchen, Pantry, Sauna, Supplemental Storage, Walk-In Closet(s)
    • Windows: Screens, Windows Vinyl
    • Basement: Ceiling - 9+ feet,Finished
    • Number of fireplaces: 1
    • Fireplace features: Electric, Family Room, Blower Fan
    Interior area
    • Total structure area: 3,857
    • Total interior livable area: 3,857 sqft
    • Finished area below ground: 1,524

    Property

    Parking
    • Total spaces: 4
    • Parking features: Attached, Garage Door Opener
    • Attached garage spaces: 4
    Features
    • Levels: Two
    • Stories: 2
    • Patio & porch: Porch
    • Has view: Yes
    • View description: Trees/Woods
    Lot
    • Size: 4.47 Acres
    • Features: Mature Trees
    Details
    • Additional structures: Barn Storage, Outbuilding
    • Parcel number: 301218200015001001
    • Special conditions: Shared Driveway

    Construction

    Type & style
    • Home type: SingleFamily
    • Architectural style: Craftsman,Multi Level
    • Property subtype: Residential, Single Family Residence
    Materials
    • Cement Siding, Stone
    • Foundation: Concrete Perimeter
    Condition
    • New construction: No
    • Year built: 2008

    Utilities & green energy

    • Electric: 200+ Amp Service
    • Sewer: Septic Tank
    • Water: Private Well, Well
    • Utilities for property: Electricity Connected

    Community & HOA

    Community
    • Subdivision: No Subdivision
    HOA
    • Has HOA: No
    Location
    • Region: Greenfield

    Financial & listing details

    • Price per square foot: $179/sqft
    • Tax assessed value: $568,900
    • Annual tax amount: $2,300
    • Date on market: 6/28/2023
    • Cumulative days on market: 35 days
    • Electric utility on property: Yes

    Price history

    DateEventPrice
    9/1/2023Sold$690,000-1.3%$179/sqft
    Source: MIBOR as distributed by MLS GRID #21926399 Report a problem
    8/4/2023Pending sale$699,000$181/sqft
    Source: MIBOR as distributed by MLS GRID #21926399 Report a problem
    7/22/2023Price change$699,000-2.2%$181/sqft
    Source: MIBOR as distributed by MLS GRID #21926399 Report a problem
    6/28/2023Listed for sale$715,000$185/sqft
    Source: MIBOR as distributed by MLS GRID #21926399 Report a problem

    Public tax history

    YearProperty taxesTax assessment
    2025$4,107 +45.7%$568,900 +2.1%
    2024$2,819 +22.6%$557,400 +29.9%
    2023$2,299 -6.9%$429,200 +34%
    2022$2,469 -2.6%$320,300 +3.4%
    2021$2,534 +8%$309,800 -0.9%
    2020$2,347 -2.6%$312,500 +5.2%
    2019$2,410 +1.4%$297,000 -1.1%
    2018$2,378 +13.7%$300,300 +0.3%
    2017$2,091 $299,400 +3.1%
    2016$2,091 -3.5%$290,400
    2014$2,167 +1.1%$290,400 -0.8%
    2013$2,145 -4.9%$292,700 +1.5%
    2012$2,256 -3.6%$288,400 -0.9%
    2011$2,339 +7.7%$290,900 +2.2%
    2010$2,172 -1.6%$284,500
    2009$2,209 $284,500
    Find assessor info on the county website

    Neighborhood: 46140

    Nearby schools

    GreatSchools rating
    Schools provided by the listing agent
    • Elementary: Eastern Hancock Elementary School
    • Middle: Eastern Hancock Middle School
    • High: Eastern Hancock High School

    Source: MIBOR as distributed by MLS GRID. This data may not be complete. We recommend contacting the local school district to confirm school assignments for this home.

    Get a cash offer in 3 minutes
    Find out how much your home could sell for in as little as 3 minutes with a no-obligation cash offer.
    Estimated market value
    $722,500
    Get a cash offer in 3 minutes
    Find out how much your home could sell for in as little as 3 minutes with a no-obligation cash offer.
    Estimated market value
    $722,500