Gorgeous 5 bedroom, 5.5 bath BelClaire home in desirable Phillips Creek Ranch with new pool & spa! As you enter you are greeted with hardwood flooring, curved staircase, modern design features & private office. The desirable floor plan creates a seamless flows into the main living area with stone fireplace & wall of windows. Luxury kitchen with white cabinets, quartz, large island, built-in fridge, walk-in pantry & prep area. Main floor media room + 2nd guest bedroom downstairs with bath. Downstairs primary suite features vaulted ceiling & luxury bath with oversized shower, dual vanities, walk-in custom closet! Upstairs features 3 bedrooms plus 3 full baths & a large game room! Backyard is the masterpiece of this home with fully automated pool & spa installed in 2023 with waterfalls, travertine patio, large covered porch, multiple entertaining areas + large grass area! Access to all HOA amenities & HOA covers front yard maintenance. 3 car garage with epoxy floors. Class 4 roof in 2022.
Sold
Price Unknown
6369 Forefront Ave, Frisco, TX 75036
5beds
4,828sqft
Single Family Residence
Built in 2015
0.25 Acres Lot
$1,395,800 Zestimate®
$--/sqft
$5,837 Estimated rent
Home value
$1,395,800
$1.31M - $1.48M
$5,837/mo
Zestimate® history
Owner options
List your home for rent
$5,837/mo
Rent Zestimate®
Find your next renter with Zillow Rental Manager. Plus, with online applications, you can quickly screen prospective tenants – for free.
$5,837/mo
Rent Zestimate®
Refinance and save
$210/mo
Est. payment
Refinancing to a lower rate could help reduce your monthly payments and save thousands over the life of the loan.
$210/mo
Est. payment
Explore your selling options
Work with a Zillow partner agent
Leverage their expertise and Zillow's premium Showcase listings to get your home seen by more buyers.
Get startedList with your own agent
Get your home in front of millions of buyers by listing it on Zillow.
Learn how to do itSell it yourself
Take full control of how buyers see your home on Zillow by listing For Sale by Owner (FSBO).
List your homeWhat's special
New poolFully automated poolStone fireplaceLarge covered porchWall of windowsLarge grass areaDesirable phillips creek ranch
Zillow last checked:
Listing updated:
Listed by:
Brandon Carrington 0525595 214-578-5518,
Hometiva 214-578-5518
Bought with:
Cheung Howard
Central Metro Realty
Source: NTREIS,MLS#: 20575394
Facts & features
Interior
Bedrooms & bathrooms
- Bedrooms: 5
- Bathrooms: 6
- Full bathrooms: 5
- 1/2 bathrooms: 1
Primary bedroom
- Features: Closet Cabinetry, Double Vanity, En Suite Bathroom, Garden Tub/Roman Tub, Sitting Area in Primary, Walk-In Closet(s)
- Level: First
- Dimensions: 19 x 14
Bedroom
- Features: En Suite Bathroom, Split Bedrooms, Walk-In Closet(s)
- Level: Second
- Dimensions: 13 x 12
Bedroom
- Features: Split Bedrooms, Walk-In Closet(s)
- Level: Second
- Dimensions: 13 x 12
Bedroom
- Features: En Suite Bathroom, Split Bedrooms, Walk-In Closet(s)
- Level: Second
- Dimensions: 12 x 12
Bonus room
- Level: Second
- Dimensions: 7 x 5
Breakfast room nook
- Level: First
- Dimensions: 14 x 12
Dining room
- Level: First
- Dimensions: 13 x 12
Game room
- Level: Second
- Dimensions: 23 x 18
Other
- Level: First
- Dimensions: 13 x 11
Kitchen
- Features: Breakfast Bar, Butler's Pantry, Eat-in Kitchen, Kitchen Island, Stone Counters, Walk-In Pantry
- Level: First
- Dimensions: 17 x 11
Living room
- Features: Fireplace
- Level: First
- Dimensions: 22 x 20
Media room
- Level: First
- Dimensions: 16 x 13
Office
- Level: First
- Dimensions: 13 x 12
Utility room
- Features: Built-in Features, Utility Room, Utility Sink
- Level: First
- Dimensions: 8 x 7
Heating
- Fireplace(s), Natural Gas
Cooling
- Central Air, Ceiling Fan(s), Electric
Appliances
- Included: Dishwasher, Disposal, Gas Oven, Gas Water Heater, Microwave
Features
- Decorative/Designer Lighting Fixtures, Double Vanity, Eat-in Kitchen, High Speed Internet, Kitchen Island, Loft, Open Floorplan, Smart Home, Walk-In Closet(s), Wired for Sound
- Flooring: Carpet, Tile, Wood
- Windows: Plantation Shutters, Window Coverings
- Has basement: No
- Number of fireplaces: 1
- Fireplace features: Gas, Gas Log
Interior area
- Total interior livable area: 4,828 sqft
Property
Parking
- Total spaces: 3
- Parking features: Door-Multi, Epoxy Flooring, Garage Faces Side
- Attached garage spaces: 3
Features
- Levels: Two
- Stories: 2
- Patio & porch: Covered
- Exterior features: Rain Gutters
- Pool features: Gunite, Heated, In Ground, Pool, Pool/Spa Combo, Water Feature, Community
- Fencing: Wood
Lot
- Size: 0.25 Acres
- Features: Landscaped, Subdivision, Sprinkler System
Details
- Parcel number: R648187
Construction
Type & style
- Home type: SingleFamily
- Architectural style: French Provincial,Traditional,Detached
- Property subtype: Single Family Residence
Materials
- Brick, Rock, Stone
- Foundation: Slab
- Roof: Asphalt
Condition
- Year built: 2015
Utilities & green energy
- Sewer: Public Sewer
- Water: Public
- Utilities for property: Sewer Available, Water Available
Green energy
- Energy efficient items: Appliances, Insulation, Windows
Community & HOA
Community
- Features: Fitness Center, Pool, Curbs, Sidewalks
- Security: Security System Owned, Security System, Carbon Monoxide Detector(s), Smoke Detector(s)
- Subdivision: Phillips Creek Ranch Ph 4a
HOA
- Has HOA: Yes
- Amenities included: Maintenance Front Yard
- Services included: All Facilities, Association Management, Maintenance Grounds
- HOA fee: $210 monthly
- HOA name: Phillips Creek Ranch
- HOA phone: 214-494-6050
Location
- Region: Frisco
Financial & listing details
- Tax assessed value: $1,315,999
- Annual tax amount: $18,966
- Date on market: 6/6/2024
- Cumulative days on market: 4 days
- Listing terms: Cash,Conventional,FHA,USDA Loan
- Exclusions: Large blue pots outdoors. All TVs ( Mounts will stay). Shelving system next to fireplace. Water softener and filter leased.
- Road surface type: Asphalt
Price history
| Date | Event | Price |
|---|---|---|
| 6/3/2024 | Sold | -- |
Source: NTREIS #20575394 Report a problem | ||
| 4/16/2024 | Pending sale | $1,479,500$306/sqft |
Source: NTREIS #20575394 Report a problem | ||
| 4/9/2024 | Contingent | $1,479,500$306/sqft |
Source: NTREIS #20575394 Report a problem | ||
| 4/4/2024 | Listed for sale | $1,479,500+29.8%$306/sqft |
Source: NTREIS #20575394 Report a problem | ||
| 1/11/2022 | Sold | -- |
Source: Ebby Halliday solds #14710471_75036 Report a problem | ||
| 12/7/2021 | Pending sale | $1,140,000$236/sqft |
Source: NTREIS #14710471 Report a problem | ||
| 12/1/2021 | Listed for sale | $1,140,000+52.2%$236/sqft |
Source: NTREIS #14710471 Report a problem | ||
| 12/9/2019 | Sold | -- |
Source: Agent Provided Report a problem | ||
| 11/7/2019 | Pending sale | $749,000$155/sqft |
Source: Ebby Halliday, REALTORS #14199577 Report a problem | ||
| 10/5/2019 | Price change | $749,000-3.4%$155/sqft |
Source: Ebby Halliday, REALTORS #14199577 Report a problem | ||
| 9/10/2019 | Price change | $775,000-3.1%$161/sqft |
Source: Ebby Halliday Realtors #14131382 Report a problem | ||
| 7/9/2019 | Listed for sale | $799,999$166/sqft |
Source: Ebby Halliday, REALTORS #14131382 Report a problem | ||
Public tax history
| Year | Property taxes | Tax assessment |
|---|---|---|
| 2025 | $2,422 +13.3% | $1,315,999 +14.4% |
| 2024 | $2,139 -0.9% | $1,150,000 |
| 2023 | $2,157 | $1,150,000 +41.3% |
| 2022 | -- | $814,000 +2.9% |
| 2021 | $1,708 +7.4% | $790,905 +11.9% |
| 2020 | $1,590 -7.3% | $706,500 -7.2% |
| 2019 | $1,716 +3.7% | $761,532 +3.8% |
| 2018 | $1,655 -88.9% | $733,852 +1.5% |
| 2017 | $14,947 | $722,918 +4.4% |
| 2016 | $14,947 | $692,512 +465.5% |
| 2015 | -- | $122,461 |
Find assessor info on the county website
Neighborhood: Phillips Creek Ranch
Nearby homes
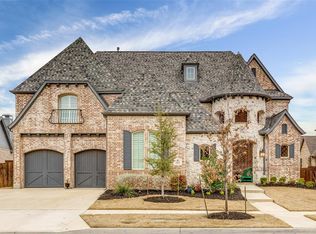
- $1,100,1005 bd6 ba4.7k sqft6315 Forefront Ave, Frisco, TX 75034Off Market
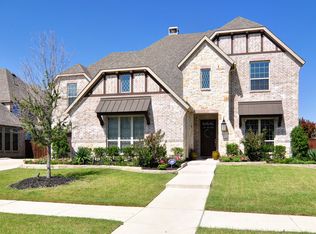
- $1,197,7005 bd7 ba4.6k sqft6423 Forefront Ave, Frisco, TX 75034Off Market
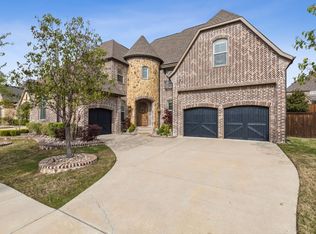
- $1,357,2005 bd6 ba5.5k sqft6334 Pitchfork Ranch Dr, Frisco, TX 75034Off Market
- $--5 bd6 ba4.7k sqft6362 Pitchfork Ranch Dr, Frisco, TX 75036Sold
- $1,065,0003 bd2 ba4.2k sqft6306 Pitchfork Ranch Dr, Frisco, TX 75034Off Market
- $1,069,6005 bd5 ba4.7k sqft6362 Pitchfork Ranch Dr, Frisco, TX 75034Off Market
- $1,242,8005 bd6 ba4.7k sqft6283 Forefront Ave, Frisco, TX 75036Off Market
- $1,106,3005 bd5 ba4.6k sqft6348 Forefront Ave, Frisco, TX 75034Off Market
Nearby schools
GreatSchools rating
- 10/10Nichols Elementary SchoolGrades: PK-5Distance: 0.8 mi
- 10/10Pearson MiddleGrades: 6-8Distance: 0.8 mi
- 9/10Reedy High SchoolGrades: 9-12Distance: 1.1 mi
Schools provided by the listing agent
- Elementary: Nichols
- Middle: Pearson
- High: Reedy
- District: Frisco ISD
Source: NTREIS. This data may not be complete. We recommend contacting the local school district to confirm school assignments for this home.
Get a cash offer in 3 minutes
Find out how much your home could sell for in as little as 3 minutes with a no-obligation cash offer.
Estimated market value
$1,395,800
Get a cash offer in 3 minutes
Find out how much your home could sell for in as little as 3 minutes with a no-obligation cash offer.
Estimated market value
$1,395,800
- Texas
- Denton County
- Frisco
- 75036
- Phillips Creek Ranch
- 6369 Forefront Ave
