Welcome to this beautifully updated two-story home in the desirable Crooked Creek Villages! Offering 2,032 square feet of living space, the layout features four bedrooms and 2.5 modern bathrooms. The main level showcases a primary bedroom with a spacious walk-in closet and a luxurious bathroom featuring double sinks and a stylishly tiled full shower. Upstairs, there are three bedrooms, and the flexible extra large fourth bedroom can be used as a family or rec room. The new kitchen is a culinary delight with high quality cabinets, granite countertops, and black stainless appliances. Enjoy fresh paint throughout, updated light fixtures and door hardware, new flooring and an oversized garage with extra storage. Relax on the backyard deck overlooking lovely mature trees. This one will be gone quickly!
Sold
$327,000
6369 Kelsey Dr, Indianapolis, IN 46268
4beds
2,032sqft
Residential, Single Family Residence
Built in 1996
8,276 Square Feet Lot
$329,400 Zestimate®
$161/sqft
$2,324 Estimated rent
Home value
$329,400
$303,000 - $359,000
$2,324/mo
Zestimate® history
Owner options
List your home for rent
$2,324/mo
Rent Zestimate®
Find your next renter with Zillow Rental Manager. Plus, with online applications, you can quickly screen prospective tenants – for free.
$2,324/mo
Rent Zestimate®
Refinance and save
$1,909/mo
Est. payment
Refinancing to a lower rate could help reduce your monthly payments and save thousands over the life of the loan.
$1,909/mo
Est. payment
Explore your selling options
Work with a Zillow partner agent
Leverage their expertise and Zillow's premium Showcase listings to get your home seen by more buyers.
Get startedList with your own agent
Get your home in front of millions of buyers by listing it on Zillow.
Learn how to do itSell it yourself
Take full control of how buyers see your home on Zillow by listing For Sale by Owner (FSBO).
List your homeWhat's special
Modern bathroomsDouble sinksLuxurious bathroomGranite countertopsSpacious walk-in closetLovely mature treesNew kitchen
Zillow last checked:
Listing updated:
Listed by:
RJ Russell 317-281-0024,
Highgarden Real Estate
Bought with:
Stacy Johnson
RE/MAX At The Crossing
Source: MIBOR as distributed by MLS GRID,MLS#: 22046289
Facts & features
Interior
Bedrooms & bathrooms
- Bedrooms: 4
- Bathrooms: 3
- Full bathrooms: 2
- 1/2 bathrooms: 1
- Main level bathrooms: 2
- Main level bedrooms: 1
Primary bedroom
- Level: Main
- Area: 192 Square Feet
- Dimensions: 16x12
Bedroom 2
- Level: Upper
- Area: 108 Square Feet
- Dimensions: 12x9
Bedroom 3
- Level: Upper
- Area: 144 Square Feet
- Dimensions: 12x12
Bedroom 4
- Level: Upper
- Area: 960 Square Feet
- Dimensions: 60x16
Dining room
- Level: Main
- Area: 154 Square Feet
- Dimensions: 14x11
Great room
- Level: Main
- Area: 294 Square Feet
- Dimensions: 21x14
Kitchen
- Level: Main
- Area: 187 Square Feet
- Dimensions: 17x11
Laundry
- Level: Main
- Area: 30 Square Feet
- Dimensions: 6x5
Heating
- Natural Gas
Cooling
- Central Air
Appliances
- Included: Dishwasher, Disposal, Gas Water Heater, MicroHood, Electric Oven, Refrigerator
Features
- Attic Access, Attic Pull Down Stairs, Double Vanity, Vaulted Ceiling(s), Ceiling Fan(s), Pantry, Smart Thermostat, Walk-In Closet(s)
- Has basement: No
- Attic: Access Only,Pull Down Stairs
Interior area
- Total structure area: 2,032
- Total interior livable area: 2,032 sqft
Property
Parking
- Total spaces: 2
- Parking features: Attached
- Attached garage spaces: 2
- Details: Garage Parking Other(Garage Door Opener, Keyless Entry)
Features
- Levels: Two
- Stories: 2
- Patio & porch: Covered, Deck
Lot
- Size: 8,276 Square Feet
- Features: Sidewalks, Street Lights
Details
- Parcel number: 490332102022000600
- Special conditions: Broker Owned
- Horse amenities: None
Construction
Type & style
- Home type: SingleFamily
- Architectural style: Traditional
- Property subtype: Residential, Single Family Residence
Materials
- Cedar, Vinyl Siding
- Foundation: Slab
Condition
- Updated/Remodeled
- New construction: No
- Year built: 1996
Utilities & green energy
- Water: Public
Community & HOA
Community
- Subdivision: Crooked Creek Villages
HOA
- Has HOA: Yes
- Services included: Insurance, Maintenance, Snow Removal
- HOA fee: $265 annually
- HOA phone: 317-292-8582
Location
- Region: Indianapolis
Financial & listing details
- Price per square foot: $161/sqft
- Tax assessed value: $355,300
- Annual tax amount: $2,574
- Date on market: 6/20/2025
- Cumulative days on market: 36 days
Price history
| Date | Event | Price |
|---|---|---|
| 7/21/2025 | Sold | $327,000+2.2%$161/sqft |
Source:  MIBOR as distributed by MLS GRID #22046289 Report a problem MIBOR as distributed by MLS GRID #22046289 Report a problem | ||
| 6/23/2025 | Pending sale | $319,900$157/sqft |
Source: MIBOR as distributed by MLS GRID #22046289 Report a problem | ||
| 6/20/2025 | Listed for sale | $319,900-0.9%$157/sqft |
Source: MIBOR as distributed by MLS GRID #22046289 Report a problem | ||
| 6/16/2025 | Listing removed | $322,900$159/sqft |
Source: MIBOR as distributed by MLS GRID #22037732 Report a problem | ||
| 5/30/2025 | Price change | $322,900-0.6%$159/sqft |
Source: MIBOR as distributed by MLS GRID #22037732 Report a problem | ||
| 5/16/2025 | Listed for sale | $324,900+34.8%$160/sqft |
Source: MIBOR as distributed by MLS GRID #22037732 Report a problem | ||
| 1/15/2025 | Sold | $241,000-7.3%$119/sqft |
Source: MIBOR as distributed by MLS GRID #22013247 Report a problem | ||
| 12/10/2024 | Pending sale | $260,000$128/sqft |
Source: MIBOR as distributed by MLS GRID #22013247 Report a problem | ||
| 12/1/2024 | Listed for sale | $260,000$128/sqft |
Source: MIBOR as distributed by MLS GRID #22013247 Report a problem | ||
Public tax history
| Year | Property taxes | Tax assessment |
|---|---|---|
| 2025 | $3,188 +22.1% | $355,300 +25.3% |
| 2024 | $2,612 +1.5% | $283,500 +8.5% |
| 2023 | $2,573 +21.9% | $261,200 +1.5% |
| 2022 | $2,111 +15.5% | $257,300 +21.9% |
| 2021 | $1,827 +9.6% | $211,100 +15.5% |
| 2020 | $1,667 +10.6% | $182,700 +9.6% |
| 2019 | $1,507 -1.4% | $166,700 +10.6% |
| 2018 | $1,528 0% | $150,700 +0.7% |
| 2017 | $1,528 +6.7% | $149,600 +3% |
| 2016 | $1,432 +3.9% | $145,300 +5.4% |
| 2014 | $1,378 +5.4% | $137,800 +2.9% |
| 2013 | $1,308 | $133,900 -2% |
| 2012 | $1,308 | $136,600 +0.3% |
| 2011 | -- | $136,200 -1.8% |
| 2010 | $1,190 +5.5% | $138,700 +1.5% |
| 2009 | $1,128 | $136,600 -8.1% |
| 2007 | -- | $148,700 -0.9% |
| 2006 | -- | $150,000 +7.1% |
| 2005 | -- | $140,000 |
| 2004 | -- | $140,000 |
| 2003 | -- | $140,000 +64.1% |
| 2002 | -- | $85,300 +200% |
| 2001 | -- | $28,430 |
| 2000 | -- | $28,430 |
Find assessor info on the county website
Neighborhood: Augusta-New Augusta
Nearby homes
- $299,1004 bd1 ba1.6k sqft6373 Kelsey Dr, Indianapolis, IN 46268Off Market
- $287,4003 bd2 ba2k sqft6365 Kelsey Dr, Indianapolis, IN 46268Off Market
- $274,1003 bd2 ba1.5k sqft6361 N Kelsey Dr, Indianapolis, IN 46268Off Market
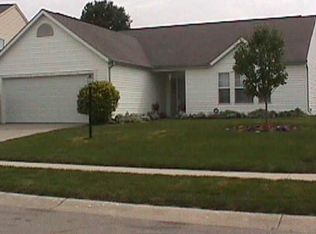
- $269,1003 bd2 ba1.5k sqft6361 Kelsey Dr, Indianapolis, IN 46268Off Market
- $306,0004 bd3 ba2k sqft6407 Kelsey Dr, Indianapolis, IN 46268Sold
- $307,2004 bd3 ba2k sqft6401 Kelsey Dr, Indianapolis, IN 46268Off Market
- $257,6003 bd2 ba1.4k sqft6368 Kelsey Dr, Indianapolis, IN 46268Off Market
- $323,5004 bd2 ba2.3k sqft6376 Kelsey Dr, Indianapolis, IN 46268Off Market
Nearby schools
GreatSchools rating
- 3/10College Park Elementary SchoolGrades: K-5Distance: 3 mi
- 2/10Lincoln Middle SchoolGrades: 6-8Distance: 2.1 mi
- 4/10Pike High SchoolGrades: 9-12Distance: 2.2 mi
Get a cash offer in 3 minutes
Find out how much your home could sell for in as little as 3 minutes with a no-obligation cash offer.
Estimated market value
$329,400
Get a cash offer in 3 minutes
Find out how much your home could sell for in as little as 3 minutes with a no-obligation cash offer.
Estimated market value
$329,400
- Indiana
- Marion County
- Indianapolis
- 46268
- Augusta-New Augusta
- 6369 Kelsey Dr
Nearby cities
Nearby neighborhoods
Nearby zip codes
Other Indianapolis Topics
