This beautiful condo offers a spacious, open layout that just feels easy to live in. The kitchen comes fully applianced and has a nice separate seating area—great for everyday meals or a quick coffee in the morning. The living room is warm, open, and inviting, with a gas fireplace that makes it the perfect spot to relax. You’ll also love the convenience of first-floor laundry, with direct access to the two-car garage. Right off of the main living space is a bright family room/sunroom with brand new sliding glass doors that lead out to a deck with a covered awning—ideal for enjoying the outdoors without a lot of upkeep. Downstairs offers tons of extra space to work with! The lower level has been used for hobbies like quilting and a model airplane workshop, but it could easily be repurposed. There’s also a full bathroom and two additional bonus rooms that would make great bedrooms, an office, or whatever fits your needs!
Sold for $370,000
$370,000
6369 Monarch Cir, Erie, PA 16509
4beds
1,794sqft
Condominium
Built in 2003
-- sqft lot
$374,700 Zestimate®
$206/sqft
$2,052 Estimated rent
Home value
$374,700
$311,000 - $450,000
$2,052/mo
Zestimate® history
Owner options
List your home for rent
$2,052/mo
Rent Zestimate®
Find your next renter with Zillow Rental Manager. Plus, with online applications, you can quickly screen prospective tenants – for free.
$2,052/mo
Rent Zestimate®
Refinance and save
$2,986/mo
Est. payment
Refinancing to a lower rate could help reduce your monthly payments and save thousands over the life of the loan.
$2,986/mo
Est. payment
Explore your selling options
Work with a Zillow partner agent
Leverage their expertise and Zillow's premium Showcase listings to get your home seen by more buyers.
Get startedList with your own agent
Get your home in front of millions of buyers by listing it on Zillow.
Learn how to do itSell it yourself
Take full control of how buyers see your home on Zillow by listing For Sale by Owner (FSBO).
List your homeWhat's special
Gas fireplaceSpacious open layoutTwo additional bonus rooms
Zillow last checked:
Listing updated:
Listed by:
Isaac Yurkewicz (814)460-7538,
Agresti Real Estate
Bought with:
Allison Foulkrod, RS376265
Pennington Lines Real Estate
Source: GEMLS,MLS#: 190329Originating MLS: Greater Erie Board Of Realtors
Facts & features
Interior
Bedrooms & bathrooms
- Bedrooms: 4
- Bathrooms: 3
- Full bathrooms: 3
Primary bedroom
- Level: First
- Dimensions: 14x14
Bedroom
- Level: First
- Dimensions: 12x11
Bedroom
- Level: First
- Dimensions: 12x9
Bedroom
- Level: Lower
Other
- Level: First
Dining room
- Level: First
- Dimensions: 9x12
Family room
- Description: Walkout
- Level: First
- Dimensions: 12x15
Other
- Level: First
Other
- Level: Lower
Kitchen
- Level: First
- Dimensions: 10x13
Laundry
- Level: First
Living room
- Description: Fireplace
- Level: First
- Dimensions: 16x16
Heating
- Forced Air, Gas
Cooling
- Central Air
Appliances
- Included: Dishwasher, Gas Oven, Gas Range, Microwave, Refrigerator, Dryer, Washer
Features
- Flooring: Carpet, Laminate, Other
- Basement: Full,Finished
- Number of fireplaces: 1
- Fireplace features: Gas
Interior area
- Total structure area: 1,794
- Total interior livable area: 1,794 sqft
Property
Parking
- Total spaces: 4
- Parking features: Attached
- Attached garage spaces: 2
- Has uncovered spaces: Yes
Features
- Levels: One
- Stories: 1
- Patio & porch: Deck, Porch
- Exterior features: Deck, Paved Driveway, Porch
Lot
- Features: Cul-De-Sac, Level
Details
- Parcel number: 40005026.1005.65
- Zoning description: R-2
Construction
Type & style
- Home type: Condo
- Architectural style: One Story
- Property subtype: Condominium
Materials
- Vinyl Siding
- Roof: Asphalt
Condition
- Resale,Very Good Condition
- Year built: 2003
Utilities & green energy
- Sewer: Public Sewer
- Water: Public
Community & HOA
Community
- Subdivision: The Meadows
HOA
- Has HOA: Yes
- Services included: Maintenance Grounds, Maintenance Structure, Snow Removal
- HOA fee: $375 monthly
Location
- Region: Erie
Financial & listing details
- Price per square foot: $206/sqft
- Tax assessed value: $192,300
- Annual tax amount: $4,420
- Date on market: 4/10/2026
- Cumulative days on market: 80 days
- Listing terms: Cash
- Road surface type: Paved
Price history
| Date | Event | Price |
|---|---|---|
| 7/28/2026 | Sold | $370,000-2.6%$206/sqft |
Source: GEMLS #190329 Report a problem | ||
| 6/29/2026 | Pending sale | $380,000$212/sqft |
Source: GEMLS #190329 Report a problem | ||
| 6/10/2026 | Price change | $380,000-5%$212/sqft |
Source: GEMLS #190329 Report a problem | ||
| 4/10/2026 | Listed for sale | $399,900+0.5%$223/sqft |
Source: GEMLS #190329 Report a problem | ||
| 1/20/2025 | Listing removed | $398,000$222/sqft |
Source: GEMLS #181177 Report a problem | ||
| 1/3/2025 | Listed for sale | $398,000+94.1%$222/sqft |
Source: GEMLS #181177 Report a problem | ||
| 3/5/2007 | Sold | $205,000+12.1%$114/sqft |
Source: Public Record Report a problem | ||
| 6/21/2004 | Sold | $182,900+1.7%$102/sqft |
Source: Public Record Report a problem | ||
| 7/29/2003 | Sold | $179,900$100/sqft |
Source: Public Record Report a problem | ||
Public tax history
| Year | Property taxes | Tax assessment |
|---|---|---|
| 2026 | $4,419 +1.5% | $192,300 |
| 2025 | $4,356 +3.3% | $192,300 |
| 2024 | $4,217 +10.3% | $192,300 |
| 2023 | $3,825 +2.7% | $192,300 |
| 2022 | $3,723 | $192,300 |
| 2021 | $3,723 +207.3% | $192,300 |
| 2020 | $1,211 -64.5% | $192,300 |
| 2019 | $3,412 -22.4% | $192,300 |
| 2018 | $4,394 +6.8% | $192,300 |
| 2017 | $4,114 +1.2% | $192,300 |
| 2016 | $4,066 +102.3% | $192,300 |
| 2015 | $2,010 -34.6% | $192,300 |
| 2014 | $3,074 +224.2% | $192,300 |
| 2013 | $948 -9.4% | $192,300 +11.2% |
| 2012 | $1,046 | $172,900 |
| 2011 | $1,046 | $172,900 |
| 2010 | $1,046 +11% | $172,900 |
| 2009 | $942 | $172,900 |
| 2008 | -- | $172,900 |
| 2005 | $930 -0.6% | $172,900 |
| 2004 | $935 | $172,900 |
Find assessor info on the county website
Neighborhood: 16509
Nearby homes
- $327,5002 bd2 ba1.5k sqft6371 Monarch Cir, Erie, PA 16509Off Market
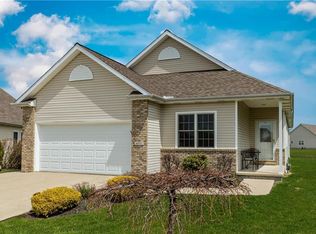
- $316,7002 bd2 ba1.6k sqft6367 Monarch Cir, Erie, PA 16509Off Market
- $323,0002 bd2 ba1.5k sqft6383 Monarch Cir, Erie, PA 16509Off Market
- $339,3003 bd2 ba1.6k sqft6385 Monarch Cir, Erie, PA 16509Off Market
- $318,1002 bd2 ba1.6k sqft6379 Monarch Cir, Erie, PA 16509Off Market
- $305,8002 bd2 ba1.5k sqft6377 Monarch Cir, Erie, PA 16509Off Market
- $333,3002 bd2 ba1.8k sqft6365 Monarch Cir, Erie, PA 16509Off Market
- $336,8002 bd2 ba1.5k sqft6381 Monarch Cir, Erie, PA 16509Off Market
Nearby schools
GreatSchools rating
- 9/10Robison El SchoolGrades: K-5Distance: 1.8 mi
- 9/10Fort Leboeuf Middle SchoolGrades: 6-8Distance: 9 mi
- 8/10Fort Leboeuf Senior High SchoolGrades: 9-12Distance: 9 mi
Schools provided by the listing agent
- District: Fort LeBoeuf
Source: GEMLS. This data may not be complete. We recommend contacting the local school district to confirm school assignments for this home.
Sell for more on Zillow
Get a Zillow Showcase℠ listing at no additional cost and you could sell for .
$374,700
2% more
+$7,494
With Zillow Showcase(estimated)
$382,194
Sell for more on Zillow
Get a Zillow Showcase℠ listing at no additional cost and you could sell for .
$374,700
2% more
+$7,494
With Zillow Showcase(estimated)
$382,194
- Pennsylvania
- Erie County
- Erie
- 16509
- 6369 Monarch Cir
